9618 Verdun Drive, Charlotte, NC 28210
- $1,162,500
- 5
- BD
- 4
- BA
- 3,501
- SqFt




Listing courtesy of Keller Williams South Park. leenorthcutt@kw.com
Sold listing courtesy of Redfin Corporation
- Sold Price
- $1,162,500
- List Price
- $1,175,000
- Status
- CLOSED
- Days on Market
- 66
- Closing Date
- Jun 29, 2026
- MLS#
- 4367388
- Year Built
- 1987
- Bedrooms
- 5
- Bathrooms
- 4
- Full Baths
- 3
- Half Baths
- 1
- Living Area
- 3,501
- Lot Size
- 19,166
- Acres
- 0.44
- Subdivision
- Park Crossing
- Neighborhood
- Park Crossing
Property Description
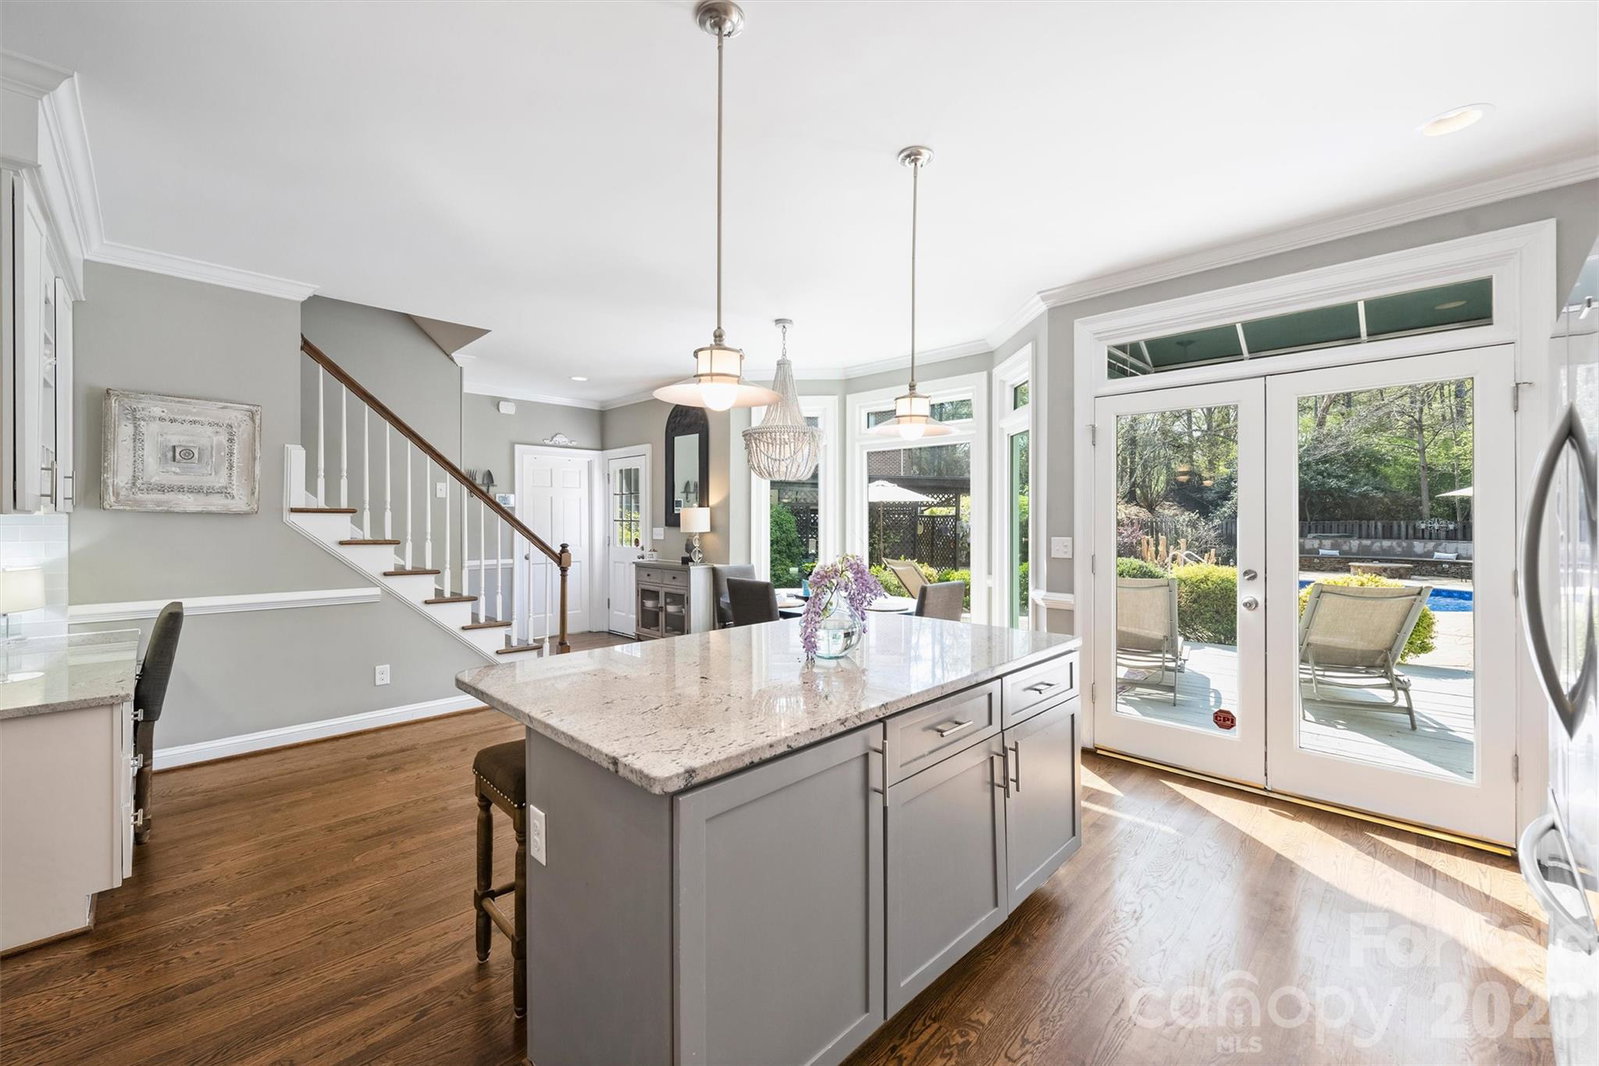
Welcome home to your private oasis! Nestled in the Balmoral neighborhood of Park Crossing this stunning home features beautiful hardwood floors, coffered ceiling, elegant wainscoting, dental crown molding throughout the downstairs and a gorgeous kitchen which overlooks the dreamy private backyard. There you will find a large inviting inground heated pool, colorful mature plants and a firepit for those evening storytelling times. Relax on your comfortable screened-in porch or soothe those muscles in the nearby Jacuzzi hot tub. As WONDERFUL as this backyard is, the neighborhood clubhouse, pool, playground, soccer field, tennis and pickleball courts are just a very short distance away! The primary bathroom includes an incredible ThermaSol sauna steam shower and a high towering ceiling well lit by the skylight overhead. The primary walk-in closet is massive and has lots of natural light penetrating through the window located inside. A fixed staircase leads up to a large attic with tons of storage space - no pulldown stairs! All windows throughout the house were replaced in 2022. Park Crossing is one of Charlotte's most desirable neighborhoods for so many reasons. Residents enjoy access to the Little Sugar Creek Greenway to enjoy a peaceful stroll or hearty run through the beautiful natural areas. Conveniently located close to Southpark and just minutes from I-485.
/u.realgeeks.media/youknowbuenau/4129f1f0305e-jenns_business_pic_2.JPEG)
Additional Information
- Interior Features
- Attic Stairs Fixed, Attic Walk In, Entrance Foyer, Kitchen Island, Walk-In Closet(s), Walk-In Pantry, Wet Bar
- Exterior Features
- Fire Pit, Hot Tub
- HOA Fee
- $640
- Appliances
- Dishwasher, Disposal, Gas Cooktop, Microwave, Refrigerator, Washer/Dryer
- Heating
- Natural Gas
- Air Conditioning
- Central Air
- Exterior Construction
- Site Built
- Levels
- Two
- Roof
- Architectural Shingle
- Foundation
- Crawl Space
- Pool
- Yes
- Parking
- Driveway, Attached Garage
- Garage Spaces
- 2
- Elementary School
- Smithfield
- Middle School
- Quail Hollow
- High School
- South Mecklenburg
Mortgage Calculator
“ Based on information submitted to the MLS GRID as of . All data is obtained from various sources and may not have been verified by broker or MLS GRID. Supplied Open House Information is subject to change without notice. All information should be independently reviewed and verified for accuracy. Some IDX listings have been excluded from this website. Properties may or may not be listed by the office/agent presenting the information © 2026 Canopy MLS as distributed by MLS GRID”

Last Updated: