4426 Quail Ct, Wilmington, NC 28412
- $342,000
- 2
- BD
- 2
- BA
- 1,341
- SqFt





Listing courtesy of Coldwell Banker Sea Coast Advantage.
Sold listing courtesy of Coldwell Banker Sea Coast Advantage
- Sold Price
- $342,000
- List Price
- $349,900
- Status
- CLOSED
- Days on Market
- 37
- Closing Date
- Oct 21, 2025
- MLS#
- 100526095
- Subtype
- Residential
- Year Built
- 2003
- Bedrooms
- 2
- Bathrooms
- 2
- Full Baths
- 2
- Living Area
- 1,341
- Lot Size
- 2,396
- Acres
- 0.06
- Subdivision
- Fairfield Park
- Neighborhood
- Fairfield Park
Property Description
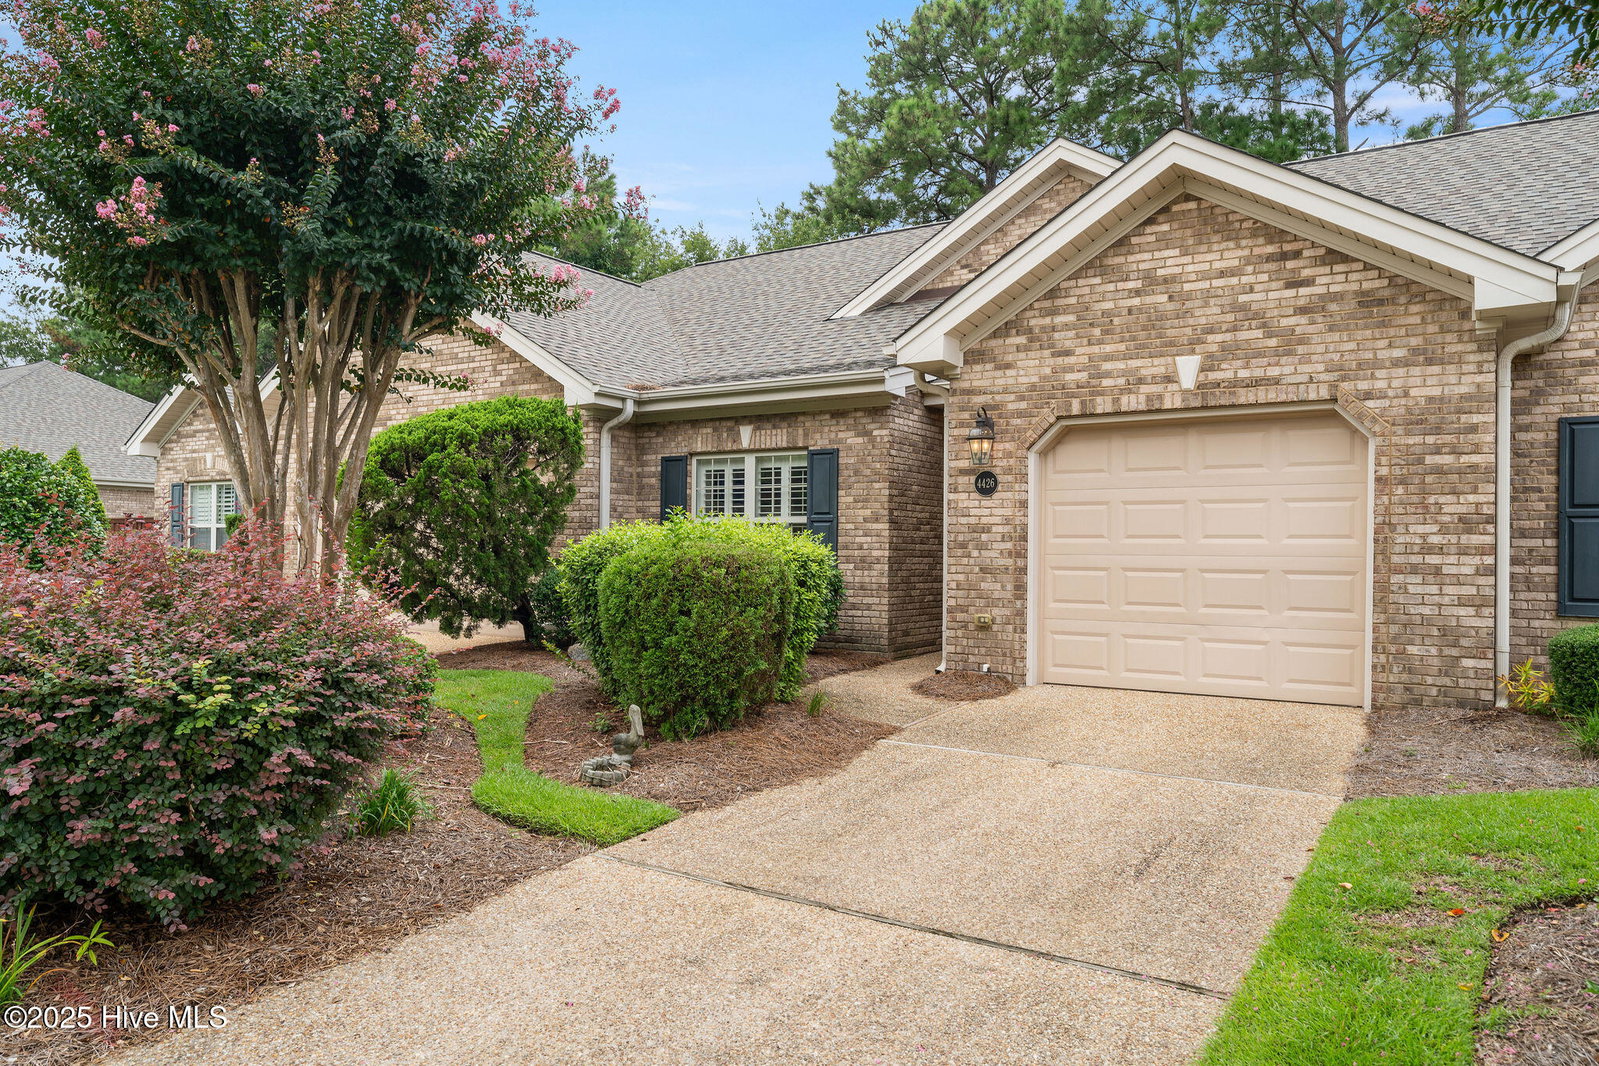
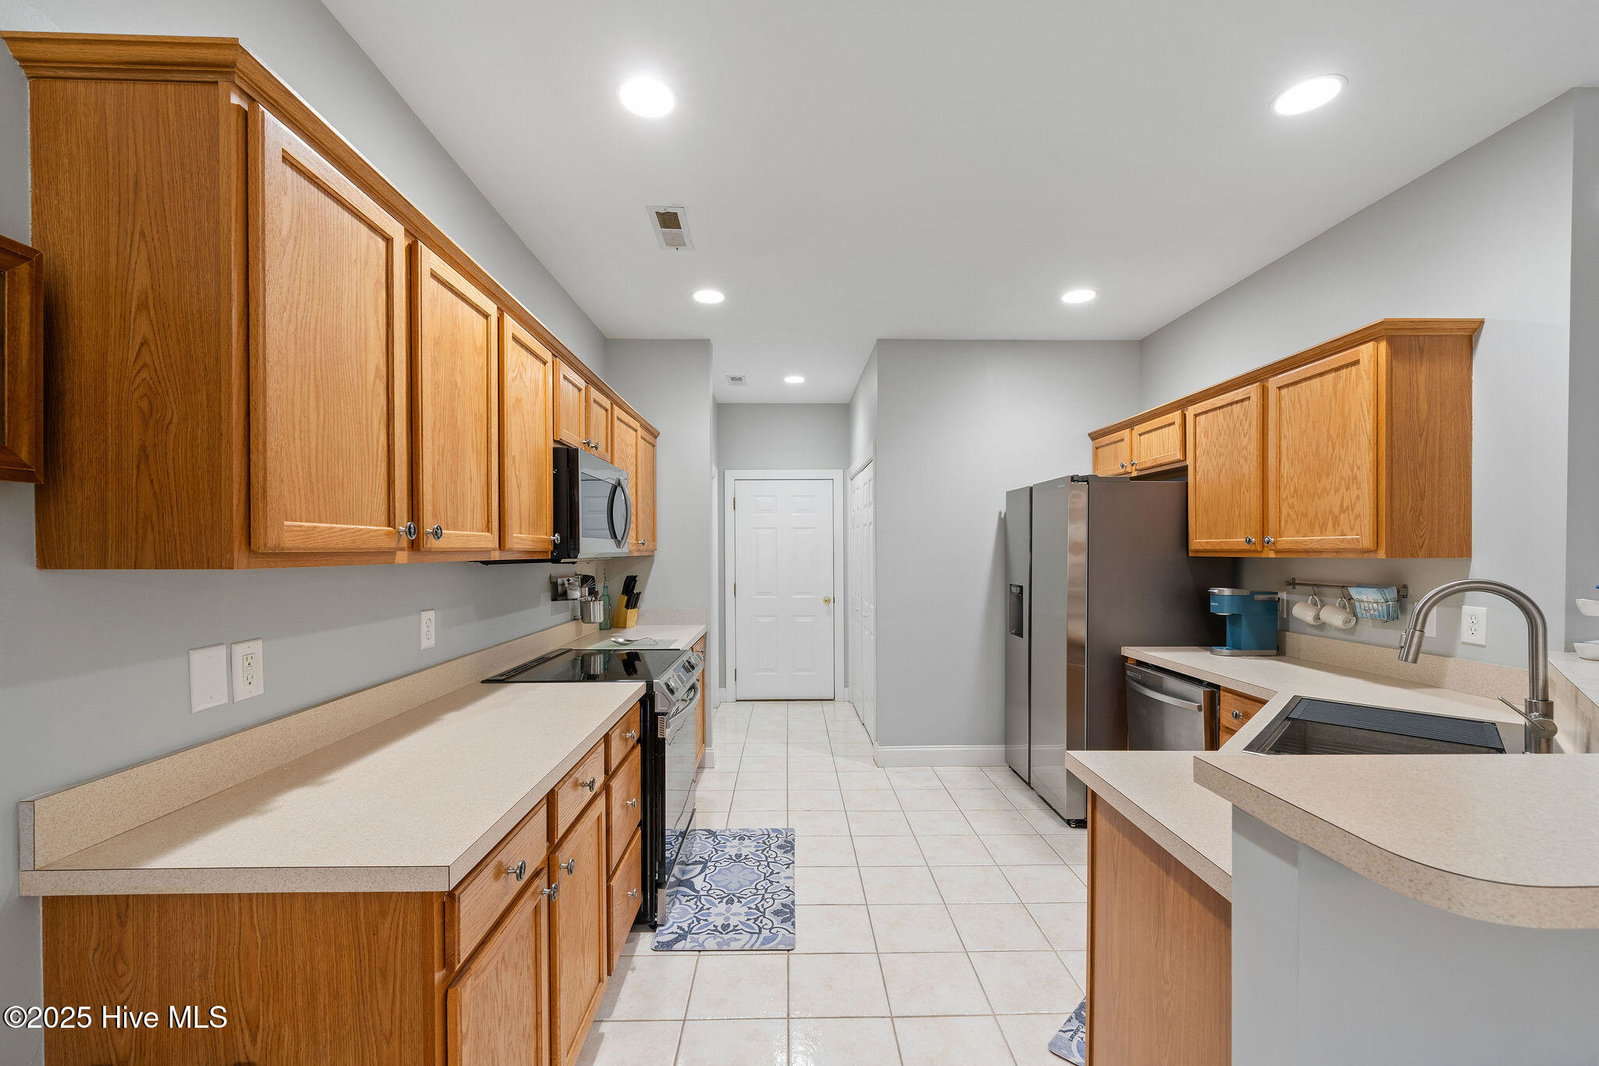
Welcome to this charming 2-bedroom plus office brick townhome featuring an open floorplan and modern updates throughout. The spacious kitchen is the heart of the home with new stainless steel appliances, sink, and faucet, perfect for everyday living and entertaining. The large master suite offers a custom closet, while the guest bedroom features a shiplap accent wall —ideal for visitors or flexible use. An additional office with closet is currently being used as a bedroom, giving you versatile living options. Enjoy LVP flooring and plantation shutters throughout the living, dining, and bedroom spaces for a clean, modern look. Outside, relax on your fenced-in brick patio, a private retreat for morning coffee or evening gatherings. Located in Fairfield Park, residents enjoy a resort-style pool, clubhouse & tennis court. All of this just minutes from The Pointe at Barclay shopping and dining, with easy access to Historic Downtown Wilmington and area beaches This home blends style, convenience, and amenities—a rare find in one of Wilmington's most desirable communities! For info about our preferred lender and the incentives you may qualify for, please ask your agent to review the agent comments for additional details.
/u.realgeeks.media/youknowbuenau/4129f1f0305e-jenns_business_pic_2.JPEG)
Additional Information
- Amenities
- Roof Maintenance, Community Pool, Maintenance Common Areas, Maintenance Grounds, Maintenance Structure, Management, Master Insure, Sidewalks, Street Lights, Tennis Court(s), Termite Bond
- Interior Features
- Master Downstairs, Walk-In Closet(s), Entrance Foyer, Ceiling Fans, Pantry, Walk-In Closet(s)
- Exterior Features
- Irrigation System, Cluster Mailboxes
- HOA Fee
- $4,368
- Zoning
- MX
- Flooring
- Vinyl, Tile
- Appliances
- Built-In Microwave, Washer, Refrigerator, Range, Dryer, Disposal, Dishwasher
- Heating
- Heat Pump, Electric, Forced Air
- Air Conditioning
- Central Air, Heat Pump
- Stories
- 1
- Levels
- One
- Roof
- Shingle
- Foundation
- Slab
- Parking Features
- Garage Faces Front, Off Street
- Garage Spaces
- 1
- School District
- New Hanover
- Elementary School
- Pine Valley
- Middle School
- Williston
- High School
- Ashley
Mortgage Calculator

Copyright 2026 NCRMLS. All rights reserved. North Carolina Regional Multiple Listing Service, (NCRMLS), provides content displayed here (“provided content”) on an “as is” basis and makes no representations or warranties regarding the provided content, including, but not limited to those of non-infringement, timeliness, accuracy, or completeness. Individuals and companies using information presented are responsible for verification and validation of information they utilize and present to their customers and clients. NCRMLS will not be liable for any damage or loss resulting from use of the provided content or the products available through Portals, IDX, VOW, and/or Syndication. Recipients of this information shall not resell, redistribute, reproduce, modify, or otherwise copy any portion thereof without the expressed written consent of NCRMLS.