305 Audrey Place Unit #7, Charlotte, NC 28226
- $1,200,000
- 3
- BD
- 4
- BA
- 3,233
- SqFt




Listing courtesy of Coldwell Banker Realty. sgrogan@cbcarolinas.com
Sold listing courtesy of Stephen Cooley Real Estate
- Sold Price
- $1,200,000
- List Price
- $1,250,000
- Status
- CLOSED
- Days on Market
- 129
- Closing Date
- Feb 13, 2026
- MLS#
- 4310399
- Style
- European
- New Construction
- Yes
- Year Built
- 2026
- Bedrooms
- 3
- Bathrooms
- 4
- Full Baths
- 3
- Half Baths
- 1
- Living Area
- 3,233
- Lot Size
- 3,920
- Acres
- 0.09
- Subdivision
- Sutton Hall
- Neighborhood
- Sutton Hall
- Building Name
- Sutton Hall
Property Description
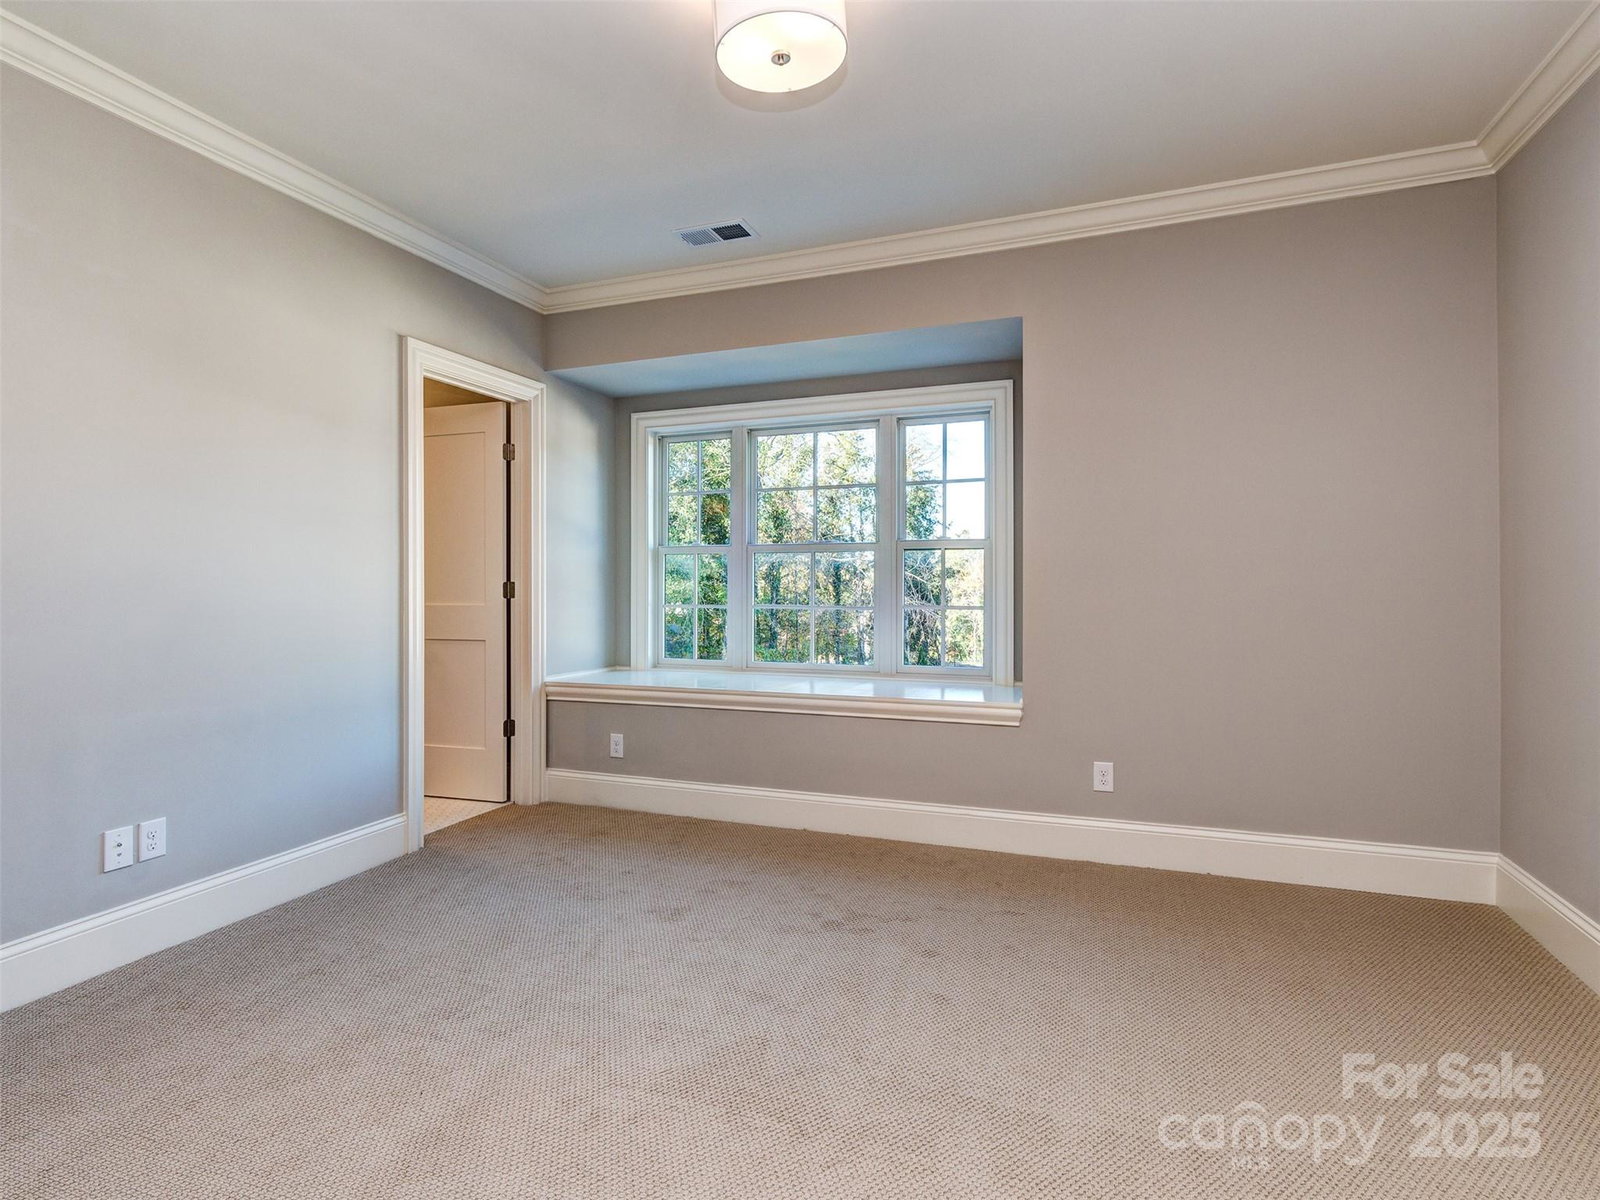
Welcome Home to Sutton Hall and the Final Offering in this Spectacular Luxury Townhome Community. The 20th of 20, this roughly 3200 Square Foot Interior Townhome is loaded with features and will be ready for occupancy by Year's End! The main floor features luxury hardwood flooring throughout! The dramatic 2-story foyer welcomes you in and draws you into the main living area that is a lovely open space where entertaining is the primary focus! The gourmet kitchen features quarts counter tops on and exceptionally large kitchen island. Storage is in great supply with the extensive cabinetry that all but surround the room. The formal dining room is offset by a wonderful covered lanai that is accessed through 3 panel sliding glass doors. The primary suite is exceptional and is on the 2nd floor. The large primary bath has a walk-in shower and separate soaking tub. And, you have to see the huge owner's closet. The 2 additional guest suites are quite spacious and could be office space or true guest rooms. All of the selections have been made and this luxury townhome could be perfect for you.
/u.realgeeks.media/youknowbuenau/4129f1f0305e-jenns_business_pic_2.JPEG)
Additional Information
- Interior Features
- Attic Stairs Pulldown, Built-in Features, Cable Prewire, Drop Zone, Entrance Foyer, Garden Tub, Kitchen Island, Open Floorplan, Pantry, Walk-In Closet(s), Walk-In Pantry
- Exterior Features
- In-Ground Irrigation, Lawn Maintenance
- HOA Fee
- $405
- Property Description
- European
- Zoning
- UR
- Appliances
- Dishwasher, Disposal, Exhaust Hood, Gas Oven, Gas Range, Gas Water Heater, Microwave, Plumbed For Ice Maker, Refrigerator with Ice Maker, Self Cleaning Oven, Tankless Water Heater
- Heating
- Forced Air, Natural Gas, Zoned
- Air Conditioning
- Ceiling Fan(s), Central Air, Zoned
- Exterior Construction
- Site Built
- Levels
- Two
- Roof
- Architectural Shingle
- Foundation
- Slab
- Parking
- Driveway, Attached Garage, Garage Door Opener, Garage Faces Front
- Garage Spaces
- 2
- Elementary School
- Sharon
- Middle School
- Carmel
- High School
- Myers Park
Mortgage Calculator
“ Based on information submitted to the MLS GRID as of . All data is obtained from various sources and may not have been verified by broker or MLS GRID. Supplied Open House Information is subject to change without notice. All information should be independently reviewed and verified for accuracy. Some IDX listings have been excluded from this website. Properties may or may not be listed by the office/agent presenting the information © 2026 Canopy MLS as distributed by MLS GRID”

Last Updated: