5520 Allison Lane, Charlotte, NC 28277
- $470,000
- 3
- BD
- 3
- BA
- 1,954
- SqFt




Listing courtesy of Keller Williams South Park. abby@redbudgroup.com
Sold listing courtesy of Call It Closed International Inc
- Sold Price
- $470,000
- List Price
- $475,000
- Status
- CLOSED
- Days on Market
- 179
- Closing Date
- Apr 01, 2026
- MLS#
- 4292512
- Year Built
- 2009
- Bedrooms
- 3
- Bathrooms
- 3
- Full Baths
- 2
- Half Baths
- 1
- Living Area
- 1,954
- Lot Size
- 3,920
- Acres
- 0.09
- Subdivision
- Sedona At Stone Creek Ranch
- Neighborhood
- Sedona at Stone Creek Ranch
- Building Name
- Sedona at Stone Creek Ranch
Property Description
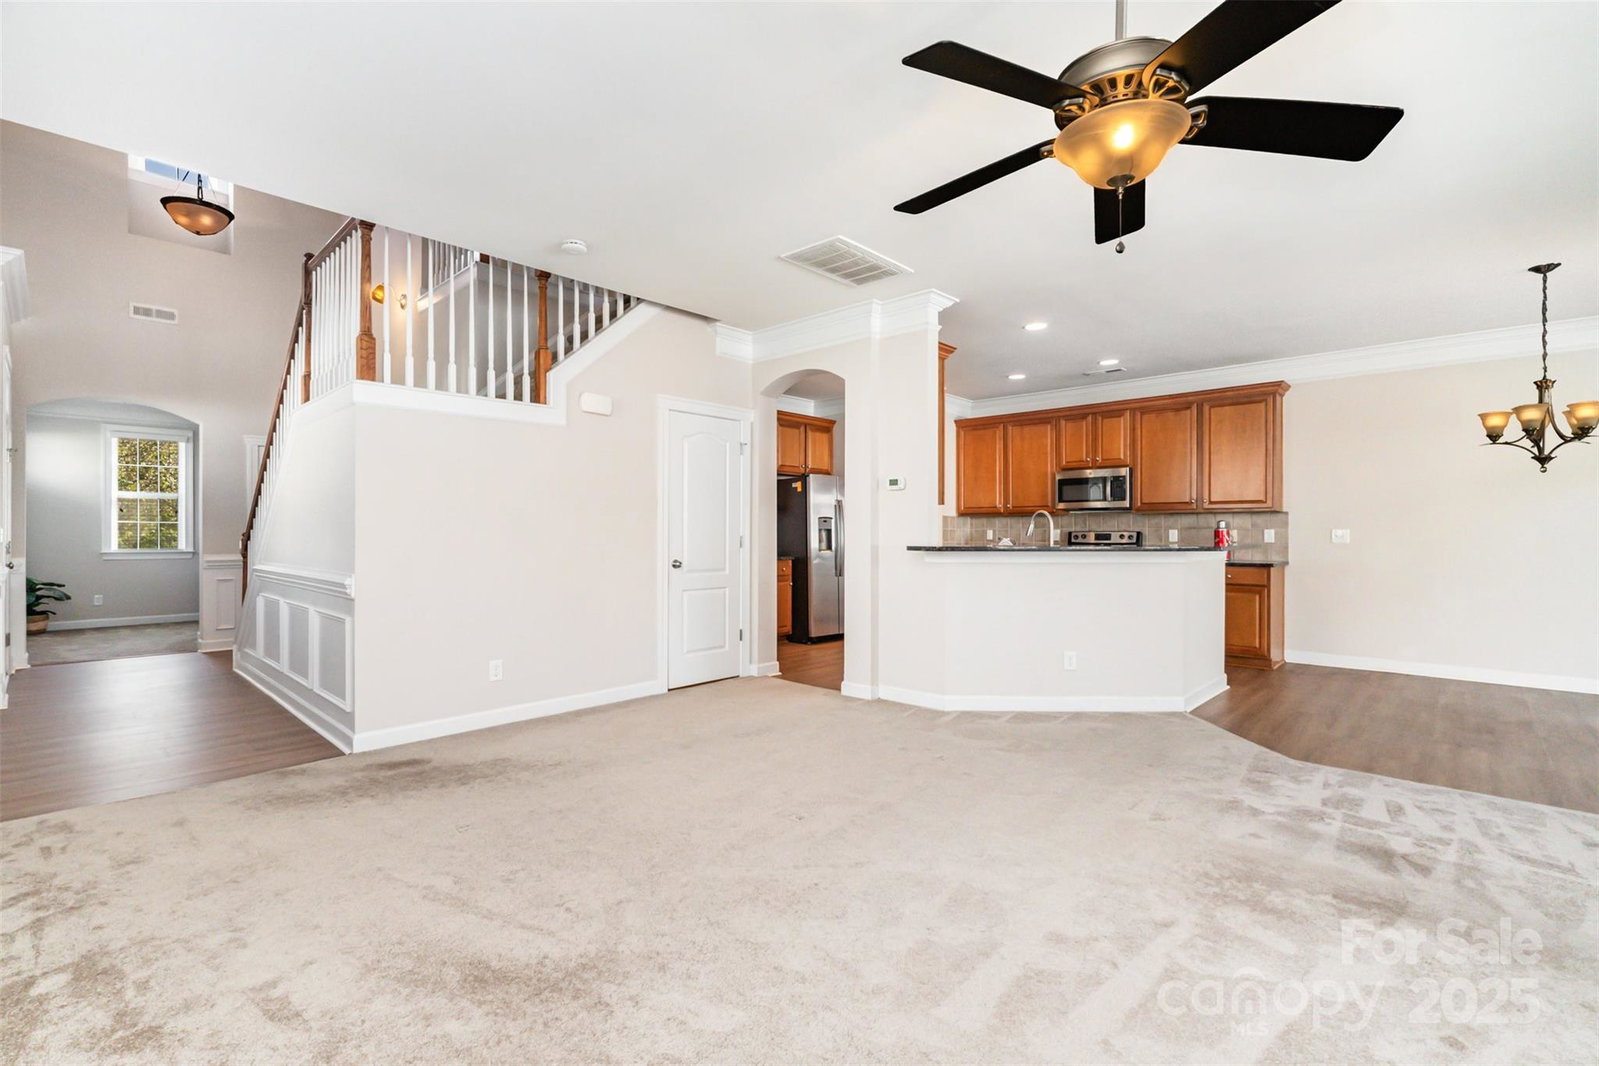
*Property qualifies for 100% financing + $20,000 in lender credits, reach out for more info!* Step inside to discover an open-concept floor plan that welcomes natural light throughout. The main level features a bright, inviting living area and a modern kitchen with stainless steel appliances, generous cabinetry, and ample counter space for both cooking and entertaining. Neutral finishes and elegant details provide a timeless canvas for personal touches. Upstairs, the primary suite offers a peaceful retreat with a private bath and walk-in closet. Two additional bedrooms and full bath provide flexibility for guests, home office use, or family living. The home’s layout promotes both privacy and connection, making it ideal for a variety of lifestyles. Outside, you’ll find a private backyard and community-maintained spaces, with the homeowners' association ensuring a consistently cared-for environment. The location offers exceptional convenience—minutes from local parks, shopping, dining, and major thoroughfares—while maintaining a sense of calm and neighborhood charm. This property presents a wonderful opportunity to enjoy comfortable, low-maintenance living in one of Charlotte’s most sought-after areas. *Middle school is changing to JAY M. ROBINSON for the 26-27 school year, according to Meck County GeoPortal* *Interior is now SW Alabaster throughout. Doors & wainscoting freshly painted.
/u.realgeeks.media/youknowbuenau/4129f1f0305e-jenns_business_pic_2.JPEG)
Additional Information
- Interior Features
- Attic Stairs Pulldown, Breakfast Bar
- HOA Fee
- $265
- Appliances
- Dishwasher, Disposal, Dryer, Electric Water Heater, Microwave, Refrigerator with Ice Maker, Washer
- Heating
- Forced Air, Natural Gas
- Air Conditioning
- Central Air
- Exterior Construction
- Site Built
- Levels
- Two
- Foundation
- Slab
- Parking
- Driveway, Attached Garage
- Garage Spaces
- 2
- Elementary School
- Polo Ridge
- Middle School
- Rea Farms STEAM Academy
- High School
- Ardrey Kell
Mortgage Calculator
“ Based on information submitted to the MLS GRID as of . All data is obtained from various sources and may not have been verified by broker or MLS GRID. Supplied Open House Information is subject to change without notice. All information should be independently reviewed and verified for accuracy. Some IDX listings have been excluded from this website. Properties may or may not be listed by the office/agent presenting the information © 2026 Canopy MLS as distributed by MLS GRID”

Last Updated: