10947 Coyote Lane, Charlotte, NC 28277
- $500,000
- 3
- BD
- 3
- BA
- 1,987
- SqFt






Listing courtesy of Greengables Property Services LLC. Kjgreenwood.gps@gmail.com
Sold listing courtesy of Susan Realty LLC
- Sold Price
- $500,000
- List Price
- $495,000
- Status
- CLOSED
- Days on Market
- 30
- Closing Date
- May 15, 2026
- MLS#
- 4365778
- Year Built
- 2007
- Bedrooms
- 3
- Bathrooms
- 3
- Full Baths
- 2
- Half Baths
- 1
- Living Area
- 1,987
- Lot Size
- 2,613
- Acres
- 0.06
- Subdivision
- Sedona At Stone Creek Ranch
- Neighborhood
- Sedona at Stone Creek Ranch
Property Description
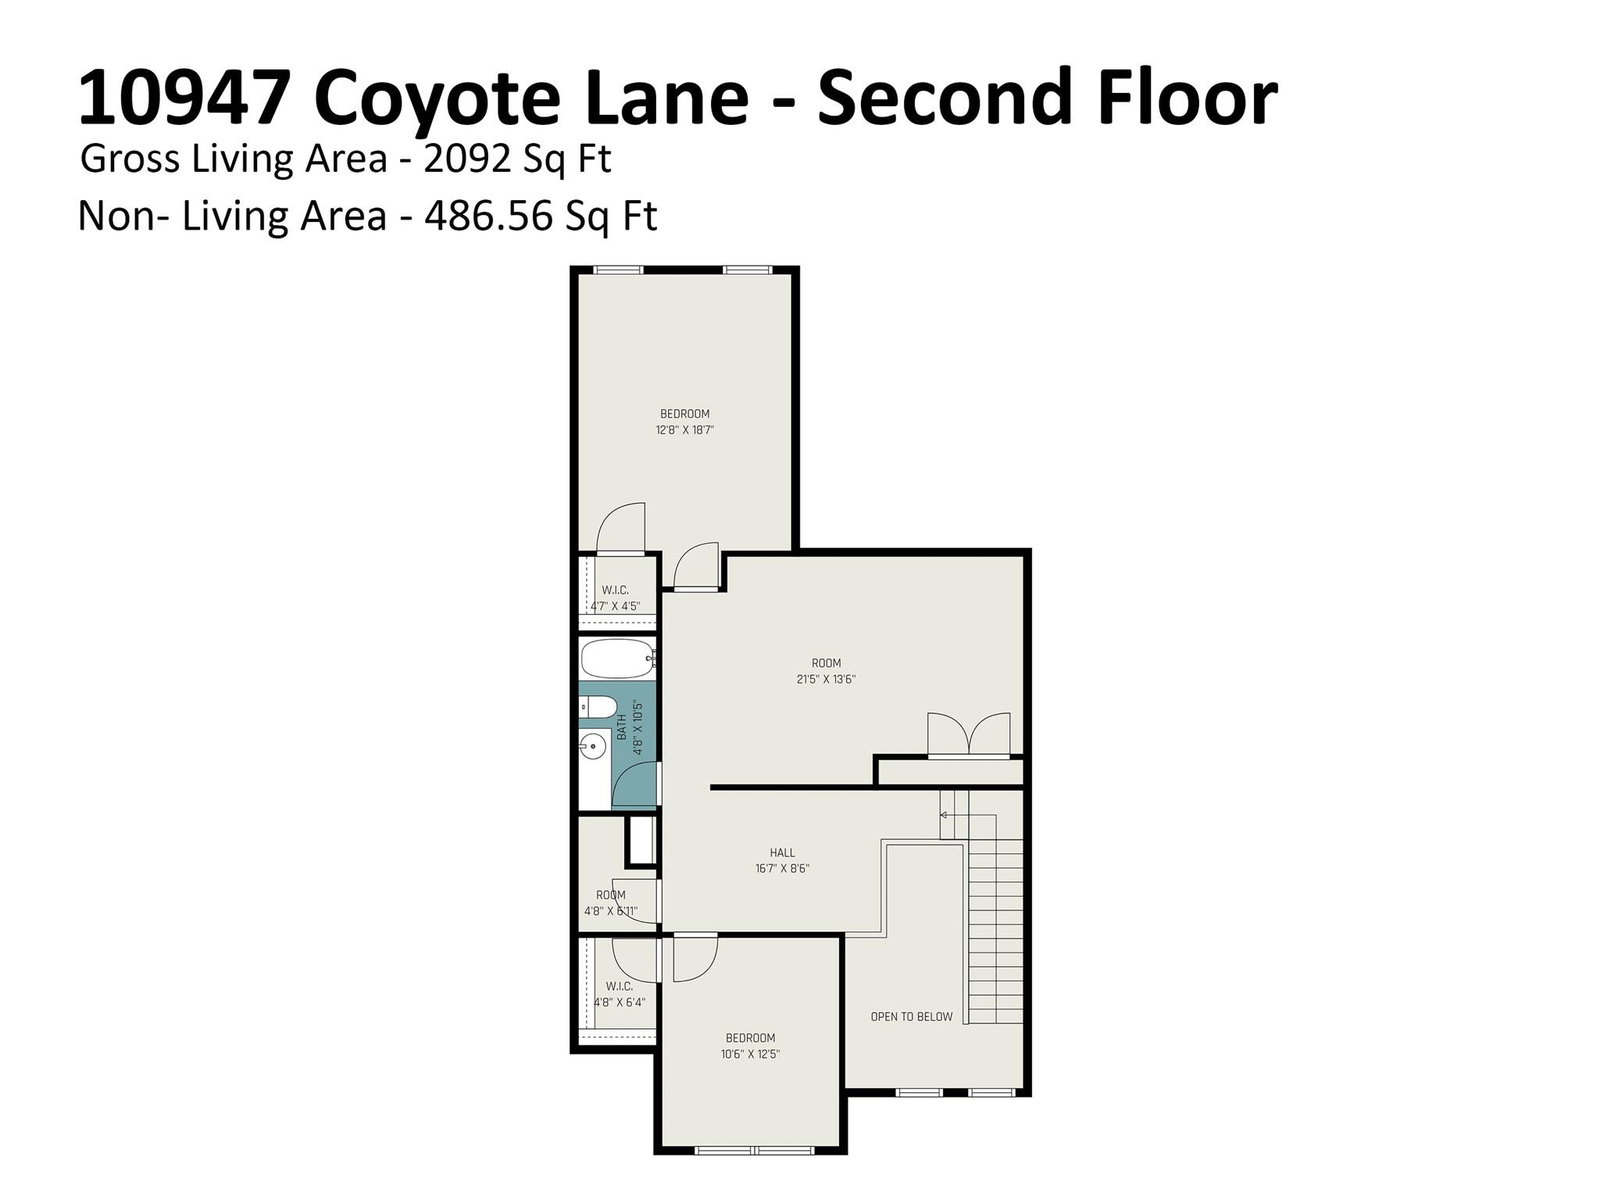
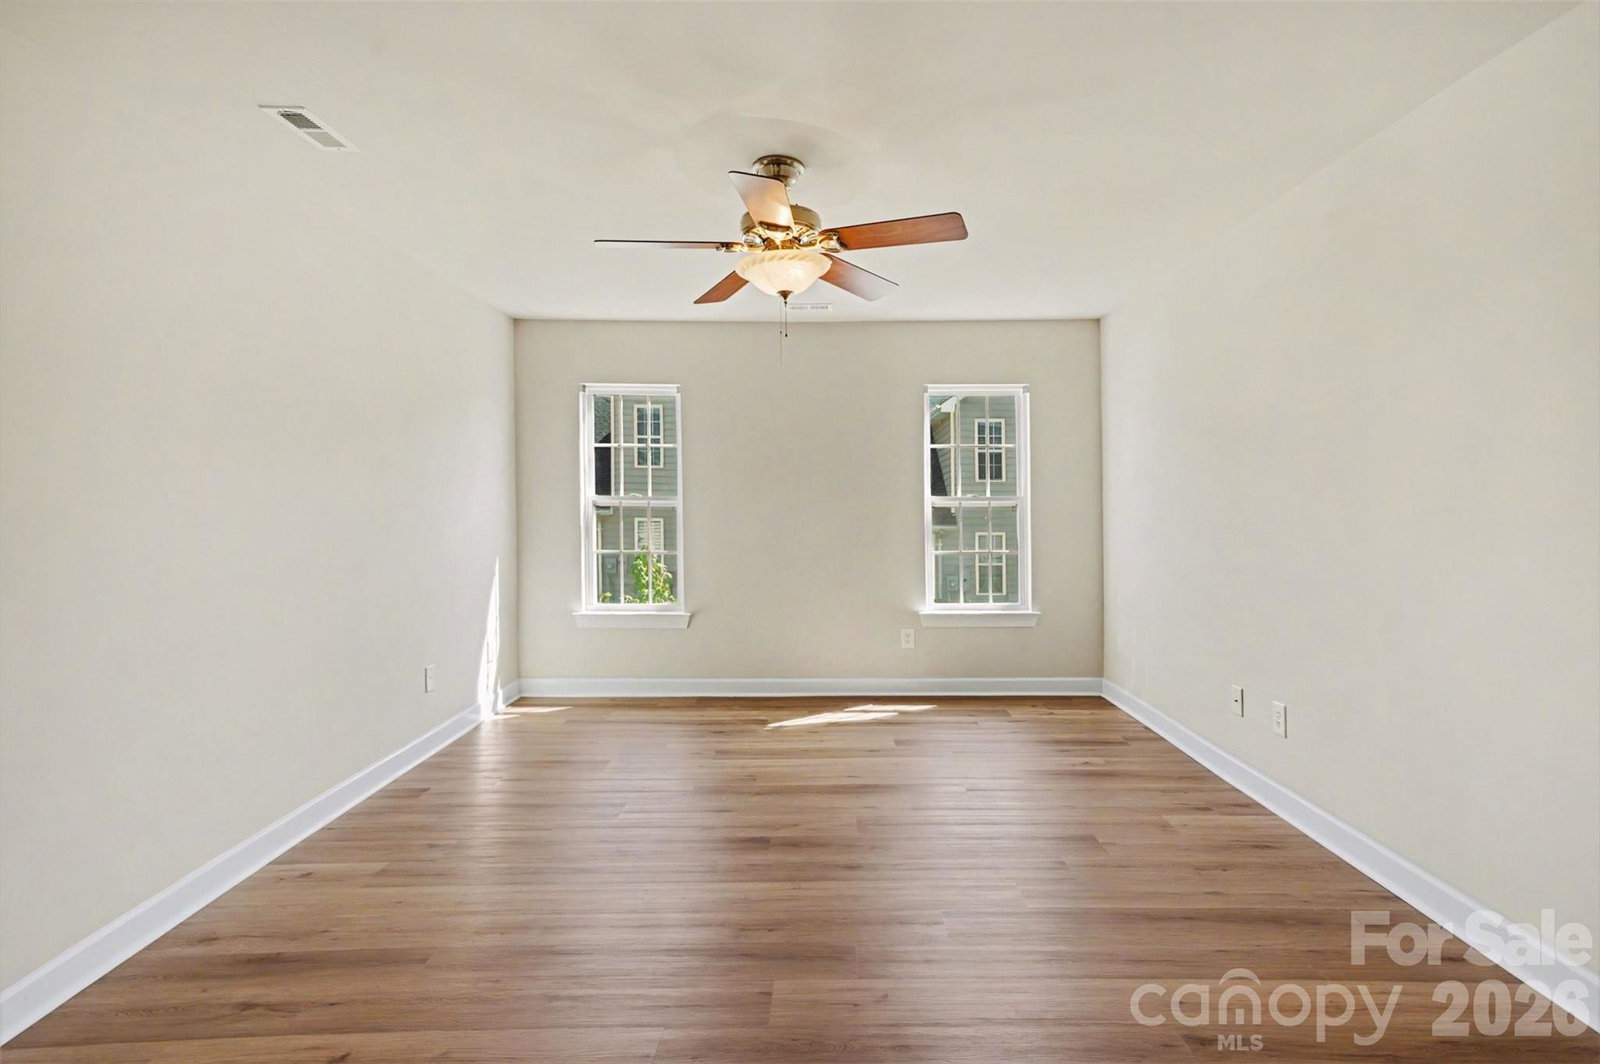
Welcome to this lovely, freshly updated Town-home in the heart of Rea Farms Waverly. You are minutes from all the amenities you could want, Dining, Shopping, wine bars as well as a Lifestyle resort Gym's, Medical offices, STEM school, and gas station and Grocery stores. Sedona at Stone Creek Ranch offers the discerning residents a mix of outdoor amenities including seasonal pool, walking trail, dog-friendly neighborhood, and close proximity to the I-485 connecting you with the Charlotte metro area, and 25 minute drive to both Charlotte Douglas Airport and Uptown Center Charlotte. This Town-home offers aesthetically pleasing exterior being double front load garage with stone facade and shake trim, part brick and vinyl porch to the front where you can sit and enjoy the passers by. This home offers the combination of town-home living with hard to find Main level Primary bedroom suite with full En-suite bathroom containing dual vanities, separate soaker tub, walk-in shower and walk-in closet. Remaining on the Main level is an open floor-plan that has dual aspect windows to allow extensive daylight into the home, with a storm/screen door at the front and slider/screen doors to the rear. The dining/kitchen area opens into the living room with vaulted ceilings, gas feature fireplace and ceiling fans throughout. Upstairs there are 2 further generous bedrooms with additional storage closets, full bathroom and large open loft area that could allow work from home options, study spaces, or an inviting reading nook. Between the 2 bedrooms is a overly large Bonus room with built in storage for a multitude of purposes, from cozy second sitting area, game room, hang-out zone or entertaining space. It also has potential to be adapted to be an additional bedroom (subject to permits) per the other floor-plans in this neighborhood that have made this an additional bedroom space. Fresh paint throughout, Updated kitchen cabinets, brand new allergy friendly flooring to upper floor, new carpet to stairs and modern feel throughout. Add to this that the community has plenty to offer outdoors, and the maintenance free living desired by many giving you easy living combined with Al-fresco lifestyles.You have to see this great home in an even better location. Your new lifestyle at Sedona at Stone Creek Ranch awaits, schedule your tour today.
/u.realgeeks.media/youknowbuenau/4129f1f0305e-jenns_business_pic_2.JPEG)
Additional Information
- Interior Features
- Attic Stairs Pulldown, Breakfast Bar, Entrance Foyer, Kitchen Island, Open Floorplan, Pantry, Storage, Walk-In Closet(s)
- Exterior Features
- Lawn Maintenance, Other - See Remarks
- HOA Fee
- $345
- Zoning
- R309
- Appliances
- Dishwasher, Disposal, Dryer, Electric Range, Microwave, Plumbed For Ice Maker, Washer/Dryer
- Heating
- Forced Air
- Air Conditioning
- Ceiling Fan(s), Central Air
- Exterior Construction
- Site Built
- Levels
- Two
- Roof
- Architectural Shingle
- Foundation
- Slab
- Parking
- Driveway
- Garage Spaces
- 2
- Elementary School
- Rea Farms STEAM Academy
- Middle School
- J.M. Robinson
- High School
- Ardrey Kell
Mortgage Calculator
“ Based on information submitted to the MLS GRID as of . All data is obtained from various sources and may not have been verified by broker or MLS GRID. Supplied Open House Information is subject to change without notice. All information should be independently reviewed and verified for accuracy. Some IDX listings have been excluded from this website. Properties may or may not be listed by the office/agent presenting the information © 2026 Canopy MLS as distributed by MLS GRID”

Last Updated: