2619 Able Glen Court, Charlotte, NC 28214
- $426,000
- 4
- BD
- 4
- BA
- 3,406
- SqFt




Listing courtesy of Call It Closed International Inc. christy@christyandcompany.com
Sold listing courtesy of Mainstay Brokerage LLC
- Sold Price
- $426,000
- List Price
- $450,000
- Status
- CLOSED
- Days on Market
- 70
- Closing Date
- Mar 27, 2026
- MLS#
- 4337042
- Year Built
- 2016
- Bedrooms
- 4
- Bathrooms
- 4
- Full Baths
- 2
- Half Baths
- 2
- Living Area
- 3,406
- Lot Size
- 10,454
- Acres
- 0.24
- Subdivision
- Riverbend
- Neighborhood
- Riverbend
Property Description
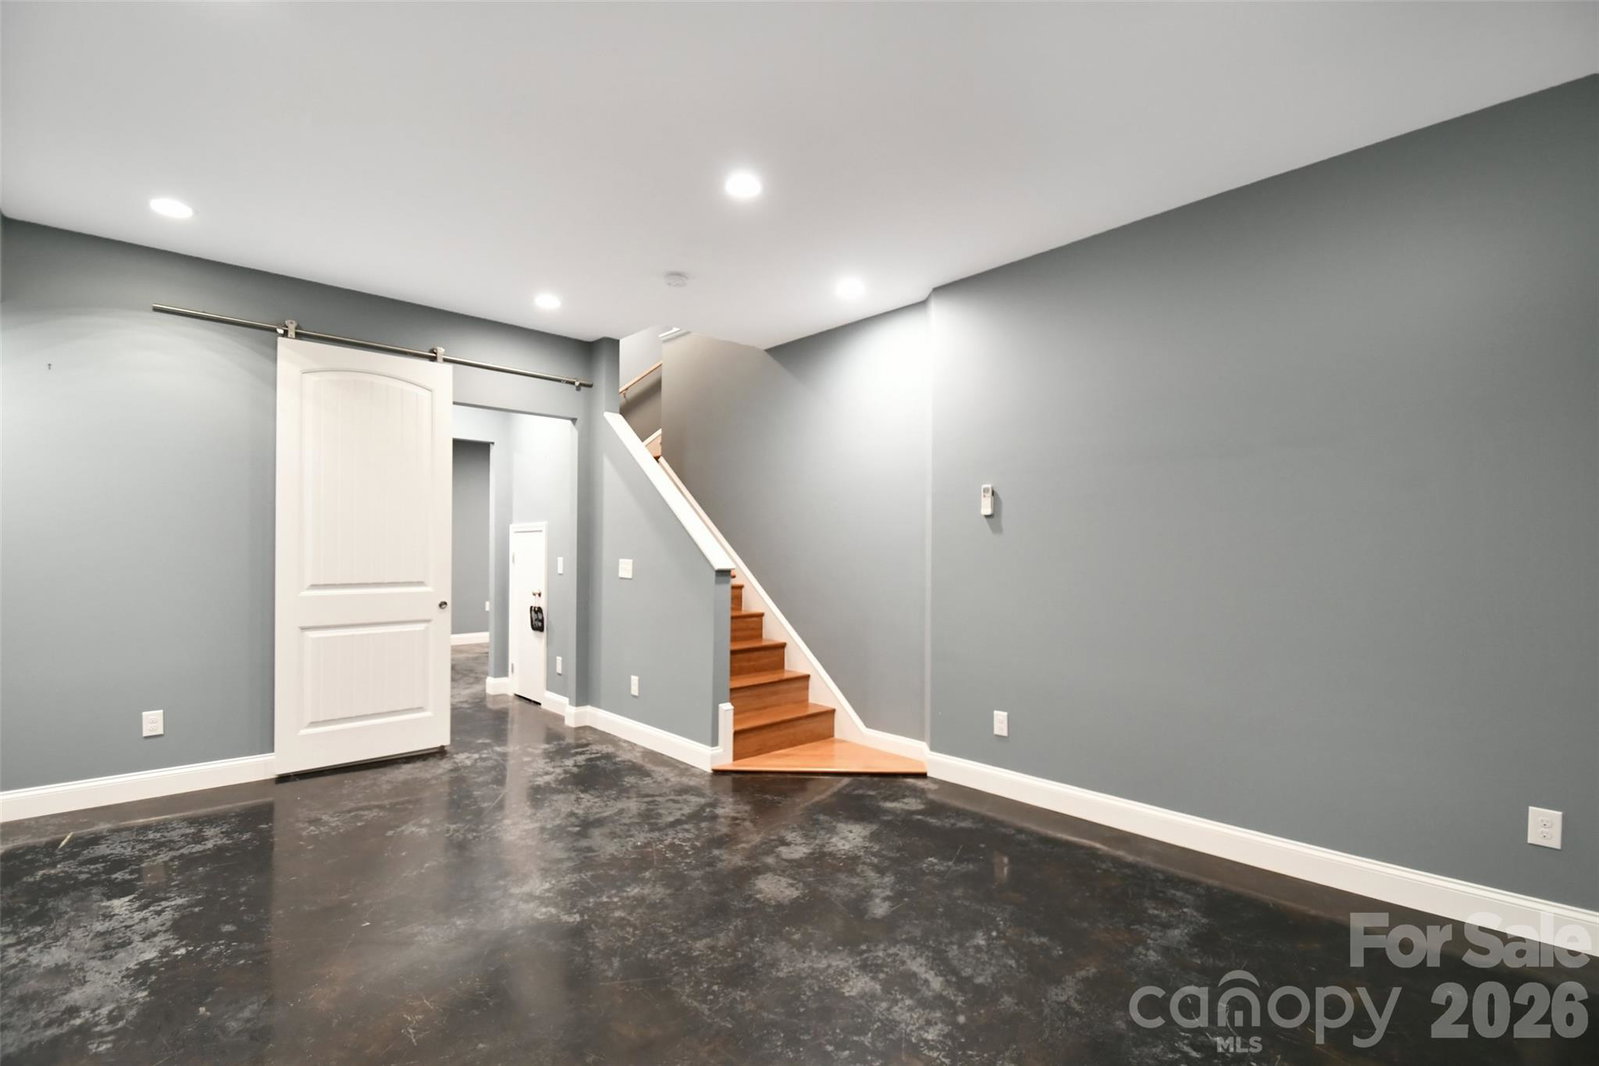
Rare full-basement opportunity in the sought-after Riverbend community! Perfectly positioned just minutes from I-485, dining, and shopping, this beautifully maintained home combines everyday convenience with resort-style living. Riverbend residents enjoy exceptional amenities including a community pool with waterslide, playgrounds, and walkable, lighted sidewalks—plus close proximity to the Catawba River, U.S. National Whitewater Center, and multiple public parks. Inside, the main level welcomes you with a spacious, light-filled living area and a versatile flex space ideal for a home office or study. Upstairs, you’ll find four generously sized bedrooms, a large laundry room, and a private primary retreat complete with an expansive en-suite bath and walk-in closet. The full basement truly sets this home apart, offering a recreation area, half bath, and an additional bonus space—perfect for entertaining, a home gym, media room, or guest accommodations. Step outside to the deck overlooking a large, shaded backyard, providing ample space for outdoor gatherings, play, or quiet relaxation. Homes with this combination of space, location, and amenities are rarely available—don’t miss your chance to make this Riverbend gem your own.
/u.realgeeks.media/youknowbuenau/4129f1f0305e-jenns_business_pic_2.JPEG)
Additional Information
- Interior Features
- Built-in Features, Open Floorplan, Walk-In Closet(s)
- HOA Fee
- $715
- Appliances
- Dishwasher, Disposal, Microwave, Refrigerator, Washer/Dryer
- Heating
- Central
- Air Conditioning
- Central Air
- Exterior Construction
- Site Built
- Levels
- Two
- Foundation
- Basement
- Parking
- Garage Faces Front
- Garage Spaces
- 2
- Elementary School
- Mountain Island Lake Academy
- Middle School
- Mountain Island Lake Academy
- High School
- Hopewell
Mortgage Calculator
“ Based on information submitted to the MLS GRID as of . All data is obtained from various sources and may not have been verified by broker or MLS GRID. Supplied Open House Information is subject to change without notice. All information should be independently reviewed and verified for accuracy. Some IDX listings have been excluded from this website. Properties may or may not be listed by the office/agent presenting the information © 2026 Canopy MLS as distributed by MLS GRID”

Last Updated: