720 Potneck Road, Salisbury, NC 28147
- $445,000
- 2
- BD
- 3
- BA
- 3,095
- SqFt




Listing courtesy of ERA Live Moore. karen@cartyrealestategroup.com
Sold listing courtesy of NorthGroup Real Estate LLC
- Sold Price
- $445,000
- List Price
- $449,000
- Status
- CLOSED
- Days on Market
- 157
- Closing Date
- Nov 18, 2025
- MLS#
- 4270437
- Style
- Cabin, Cottage, Rustic
- Year Built
- 1999
- Bedrooms
- 2
- Bathrooms
- 3
- Full Baths
- 3
- Living Area
- 3,095
- Lot Size
- 222,591
- Acres
- 5.11
- Subdivision
- Riverbend
- Neighborhood
- Riverbend
Property Description
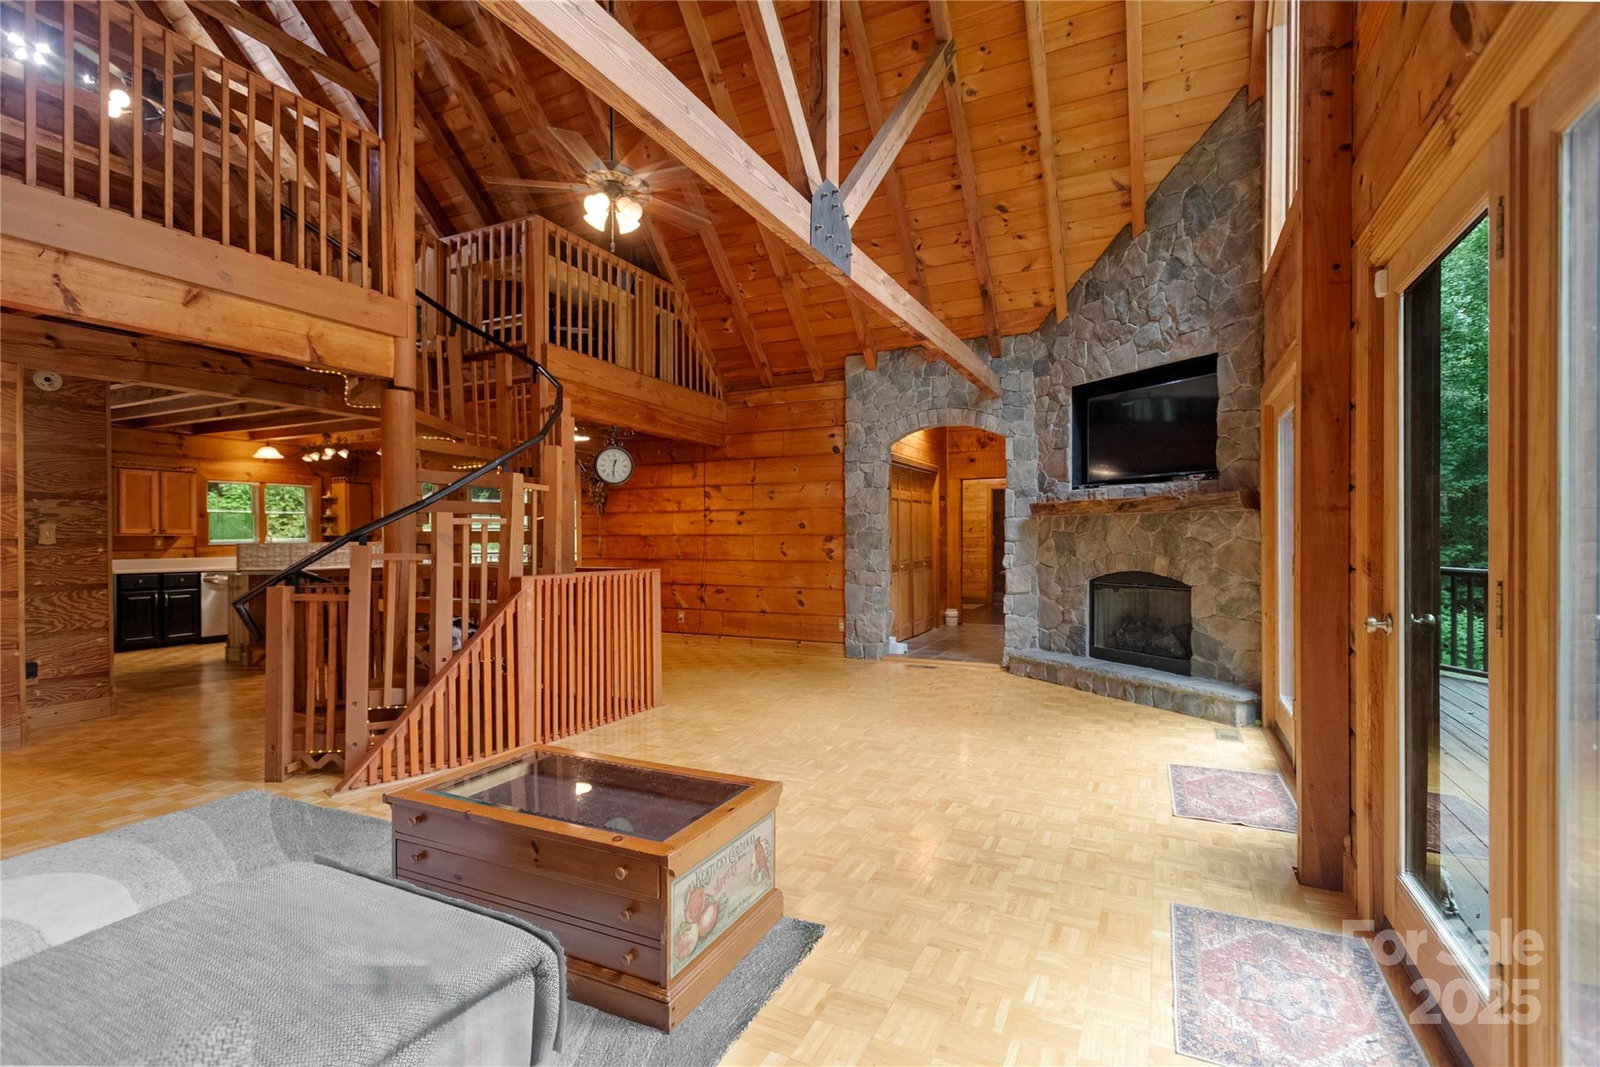
**Back on market through no fault of the seller.** Are you tired of being crammed in to a community with a Homeowner Association where your every move has to be approved by a committee? Don’t want to see into three surrounding neighbor’s yards every time you go out in your own back yard to grill a couple of steaks? Frustrated with traffic everywhere. This exceptional property contains a wonderful cabin-style home with beautiful wood detailing on both interior & exterior, set on 5.11 acres. Totally private. Away from high traffic areas so even your drive home is pleasant. Acreage includes 7 divided parcels. There's room to explore in the woods, room to do some extensive vegetable or flower gardening, room to plant fruit trees, room for dogs to exercise in a great outdoor space better than sterile city walkways, room for outdoor entertainment. 2 bedrooms, 3 full baths, and other flex spaces within the large 3,095 square feet. Spacious living room with floor to ceiling two story windows and French doors opening to a large deck & magnificent view of your private land & forest. Stone fronted fireplace features gas logs. Open floor plan. Unique spiral staircase carries you up & down the 3 levels. Loft over the living room shares the spectacular view. Basement contains fully finished living space including 1 bedroom, bath & laundry room, as well as garage and workshop spaces. French doors walk out to patio and firepit area. Metal roof in great shape. Septic and well means no monthly bill for sewer and water. Seven parcels all contiguous are included. Tax value shown is the tax value of all seven added together. Outside, huge open covered carport with 220 power, in addition to the lower level garage bays. Plus there's an outbuilding and chicken shed. Generator plug on exterior of the house. There are two frost hydrants on the property, and an above ground propane tank owned not leased. New fans in upstairs and in master bedroom, new dishwasher installed Dec 2024, and refrigerator stays with property. In the grounds, there are two fig trees, blueberry bushes, and strawberries, and many herbs and perennials. This owner had gutter guards put on. One heat pump replaced 2020. Sentricon termite plan in place and kept current. This is simply a gorgeous home and property. Just touring this unique home is an experience you’ll remember. Bring your buyers. Back on the market! Buyer’s circumstances changed - seller is ready for a smooth and successful closing.
/u.realgeeks.media/youknowbuenau/4129f1f0305e-jenns_business_pic_2.JPEG)
Additional Information
- Interior Features
- Breakfast Bar, Built-in Features, Entrance Foyer, Garden Tub, Kitchen Island, Open Floorplan, Pantry, Split Bedroom, Storage, Walk-In Closet(s)
- Exterior Features
- Fire Pit
- Property Description
- Cabin, Cottage, Rustic
- Appliances
- Dishwasher, Electric Water Heater, Exhaust Fan, Gas Range, Oven, Refrigerator
- Heating
- Heat Pump, Zoned
- Air Conditioning
- Ceiling Fan(s), Central Air, Heat Pump, Zoned
- Exterior Construction
- Site Built
- Levels
- Two
- Roof
- Metal
- Foundation
- Basement
- Parking
- Basement, Detached Carport, Driveway, Attached Garage, Garage Door Opener, Garage Faces Rear, Garage Shop
- Garage Spaces
- 3
- Elementary School
- West Rowan
- Middle School
- West Rowan
- High School
- West Rowan
Mortgage Calculator
“ Based on information submitted to the MLS GRID as of . All data is obtained from various sources and may not have been verified by broker or MLS GRID. Supplied Open House Information is subject to change without notice. All information should be independently reviewed and verified for accuracy. Some IDX listings have been excluded from this website. Properties may or may not be listed by the office/agent presenting the information © 2026 Canopy MLS as distributed by MLS GRID”

Last Updated: