306 S Merganser Dr, Pikeville, NC 27863
- $369,900
- 3
- BD
- 3
- BA
- 2,193
- SqFt




Listing courtesy of Porter Group Real Estate.
- List Price
- $369,900
- Status
- ACTIVE UNDER CONTRACT
- Days on Market
- 33
- MLS#
- 100600227
- Subtype
- Residential
- Year Built
- 2009
- Bedrooms
- 3
- Bathrooms
- 3
- Full Baths
- 3
- Living Area
- 2,193
- Lot Size
- 15,246
- Acres
- 0.35
- Subdivision
- Mallard Pointe
- Neighborhood
- Mallard Pointe
Property Description
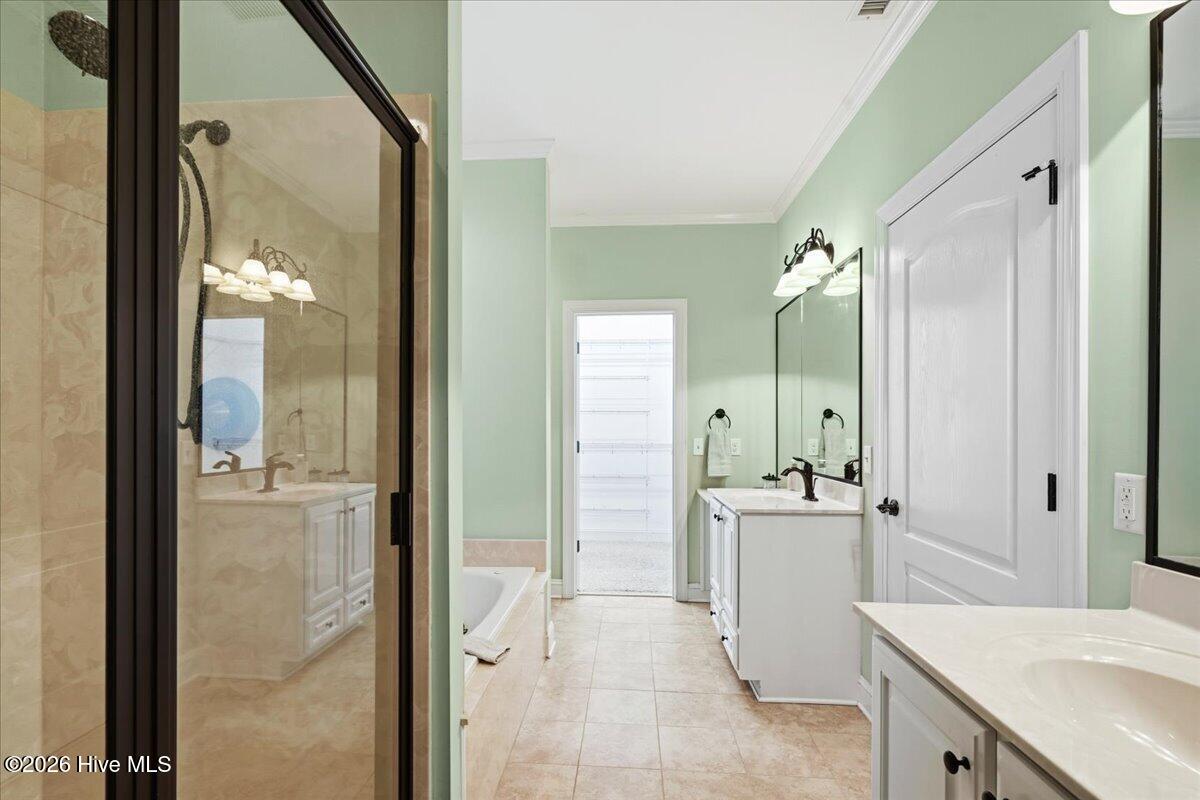
Welcome to this beautifully maintained, move-in-ready sanctuary where style meets pure relaxation. Spanning 2,193 square feet of thoughtfully designed living space, this 3-bedroom, 3-bathroom residence offers an inviting floor plan bathed in natural light. Craftsmanship shines in every corner, from custom cabinetry to elegant built-ins that bring both character and practical organization. A highlight of the home is its flexible bonus room--perfectly suited for a sunroom bathed in sunlight or a quiet home office--which flows seamlessly onto an all-weather EZ Breeze patio designed for year-round outdoor enjoyment. Practical comfort extends even further with a fully heated and cooled garage, ideal for year-round workshop projects, extra storage, or climate-controlled parking. Beyond its stunning interior, this property delivers ultimate peace of mind with true maintenance-free living. The active HOA takes care of your lawn maintenance, weekly trash service, and even provides a complete home exterior pressure wash every other year, allowing you to spend your weekends unwinding instead of keeping up with chores. Combined with a private well secured by a deeded easement, this exceptional home brings together modern convenience, long-term privacy, and effortless living.
/u.realgeeks.media/youknowbuenau/4129f1f0305e-jenns_business_pic_2.JPEG)
Additional Information
- Amenities
- Maintenance Common Areas, Maintenance Roads, Trash
- Interior Features
- Walk-In Closet(s), Vaulted/Cathedral Ceilings, Tray Ceiling(s), Ceiling Fans, Drapes/Blinds, Walk-In Closet(s)
- HOA Fee
- $1,600
- Zoning
- 5010
- Flooring
- Carpet, Tile, Hardwood
- Appliances
- Built-In Microwave, Refrigerator, Dishwasher, Electric Range
- Heating
- Propane, Heat Pump, Fireplace, Electric
- Air Conditioning
- Central Air, Window/Wall, Ceiling Fan(s), Heat Pump
- Levels
- One and One Half
- Roof
- Architectural
- Foundation
- Slab
- Parking Features
- Garage Faces Front, Paved
- Garage Spaces
- 2
- School District
- Wayne County Public Schools
- Elementary School
- Northwest Elementary School
- Middle School
- Norwayne
- High School
- Charles Aycock
- View
- Pond
Mortgage Calculator

Copyright 2026 NCRMLS. All rights reserved. North Carolina Regional Multiple Listing Service, (NCRMLS), provides content displayed here (“provided content”) on an “as is” basis and makes no representations or warranties regarding the provided content, including, but not limited to those of non-infringement, timeliness, accuracy, or completeness. Individuals and companies using information presented are responsible for verification and validation of information they utilize and present to their customers and clients. NCRMLS will not be liable for any damage or loss resulting from use of the provided content or the products available through Portals, IDX, VOW, and/or Syndication. Recipients of this information shall not resell, redistribute, reproduce, modify, or otherwise copy any portion thereof without the expressed written consent of NCRMLS.