321 9th Nw Street, Hickory, NC 28601
- $475,000
- 4
- BD
- 2
- BA
- 3,217
- SqFt




Listing courtesy of The Joan Killian Everett Company, LLC. team@joaneverett.com
Sold listing courtesy of The Joan Killian Everett Company, LLC
- Sold Price
- $475,000
- List Price
- $499,900
- Status
- CLOSED
- Days on Market
- 63
- Closing Date
- Jun 25, 2026
- MLS#
- 4355650
- Style
- Other
- Year Built
- 1880
- Bedrooms
- 4
- Bathrooms
- 2
- Full Baths
- 2
- Living Area
- 3,217
- Lot Size
- 21,344
- Acres
- 0.49
- Subdivision
- Hillcrest
- Neighborhood
- Hillcrest
Property Description
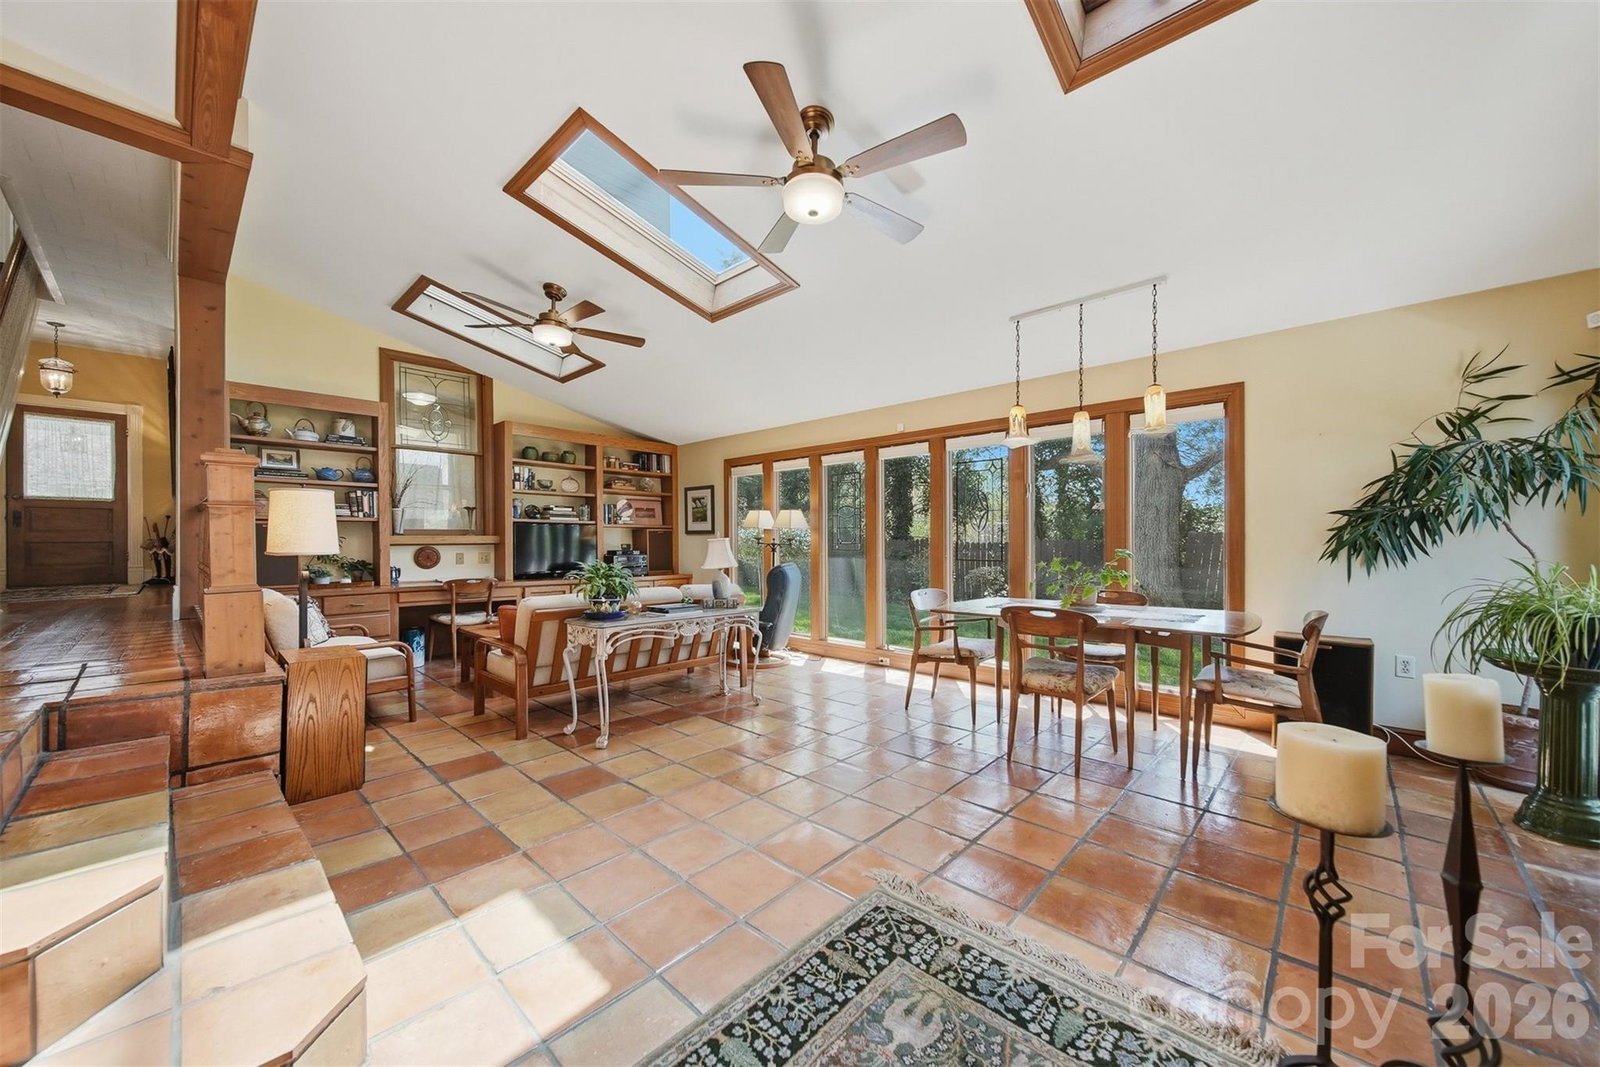
Introducing a special piece of Hickory’s history: the John A. Lentz House (circa 1890). This beautifully maintained two-story home, on the National Register of Historic Places, blends late Classical Revival style with the rich industrial and community legacy of its founder, John A. Lentz. From the moment you step into the foyer, with its stunning John Thomas Falcone leaded glass, the home’s timeless charm is clear. The main level combines historic beauty with modern comfort, offering a formal living room with a wood-burning fireplace and a cozy den featuring wood paneling and a mantel salvaged from the previous owner’s mountain house. The perfect retreat for quiet evenings. The inviting kitchen opens to a relaxing porch for easy indoor-outdoor living; the dining room is complete with a custom-built table (that remains) and gorgeous built-in cupboards. The family room boasts floor-to-ceiling windows, skylights, a gas fireplace, built-ins, and access to the back deck. A spacious primary suite with a walk-in closet, and full bath, is also conveniently located on the main floor. Upstairs, you’ll find three bedrooms and a shared bath providing amble space for family or guests. An additional bonus walk-in attic with a cedar closet. Original details like a central staircase with heavy square newel, molded handrail, and turned balusters; framed by a Queen Anne-style sash window. Outside, twin porches stretch the length of the home, overlooking a landscaped backyard with multiple decks and gathering spaces. A charming brick carriage house (circa-1915) offers a garage and storage rooms. The almost half acre site includes mature landscaping with pines, oaks, dogwoods and azaleas. Situated in the heart of Northwest Hickory in the sought-after Oakwood school district, this home is a rare chance to own a piece of history with all the comforts of today.
/u.realgeeks.media/youknowbuenau/4129f1f0305e-jenns_business_pic_2.JPEG)
Additional Information
- Interior Features
- Attic Walk In, Built-in Features, Entrance Foyer, Storage, Walk-In Closet(s)
- Property Description
- Other
- Appliances
- Dishwasher, Dryer, Exhaust Hood, Gas Range, Gas Water Heater, Microwave, Refrigerator, Washer, Washer/Dryer
- Heating
- Forced Air, Natural Gas
- Air Conditioning
- Central Air
- Exterior Construction
- Site Built
- Levels
- Two
- Roof
- Architectural Shingle
- Foundation
- Crawl Space
- Parking
- Driveway, Detached Garage, Garage Shop
- Garage Spaces
- 1
- Elementary School
- Oakwood
- Middle School
- Grandview
- High School
- Hickory
Mortgage Calculator
“ Based on information submitted to the MLS GRID as of . All data is obtained from various sources and may not have been verified by broker or MLS GRID. Supplied Open House Information is subject to change without notice. All information should be independently reviewed and verified for accuracy. Some IDX listings have been excluded from this website. Properties may or may not be listed by the office/agent presenting the information © 2026 Canopy MLS as distributed by MLS GRID”

Last Updated: