2456 Tara Forest Dr, Leland, NC 28451
- $528,000
- 4
- BD
- 3
- BA
- 2,310
- SqFt






Listing courtesy of Intracoastal Realty Corporation.
Sold listing courtesy of Margaret Rudd Assoc/Sp
- Sold Price
- $528,000
- List Price
- $528,000
- Status
- CLOSED
- Days on Market
- 2
- Closing Date
- Nov 18, 2025
- MLS#
- 100536558
- Subtype
- Residential
- Year Built
- 2020
- Bedrooms
- 4
- Bathrooms
- 3
- Full Baths
- 3
- Living Area
- 2,310
- Lot Size
- 11,500
- Acres
- 0.26
- Subdivision
- Hearthstone
- Neighborhood
- Hearthstone
Property Description
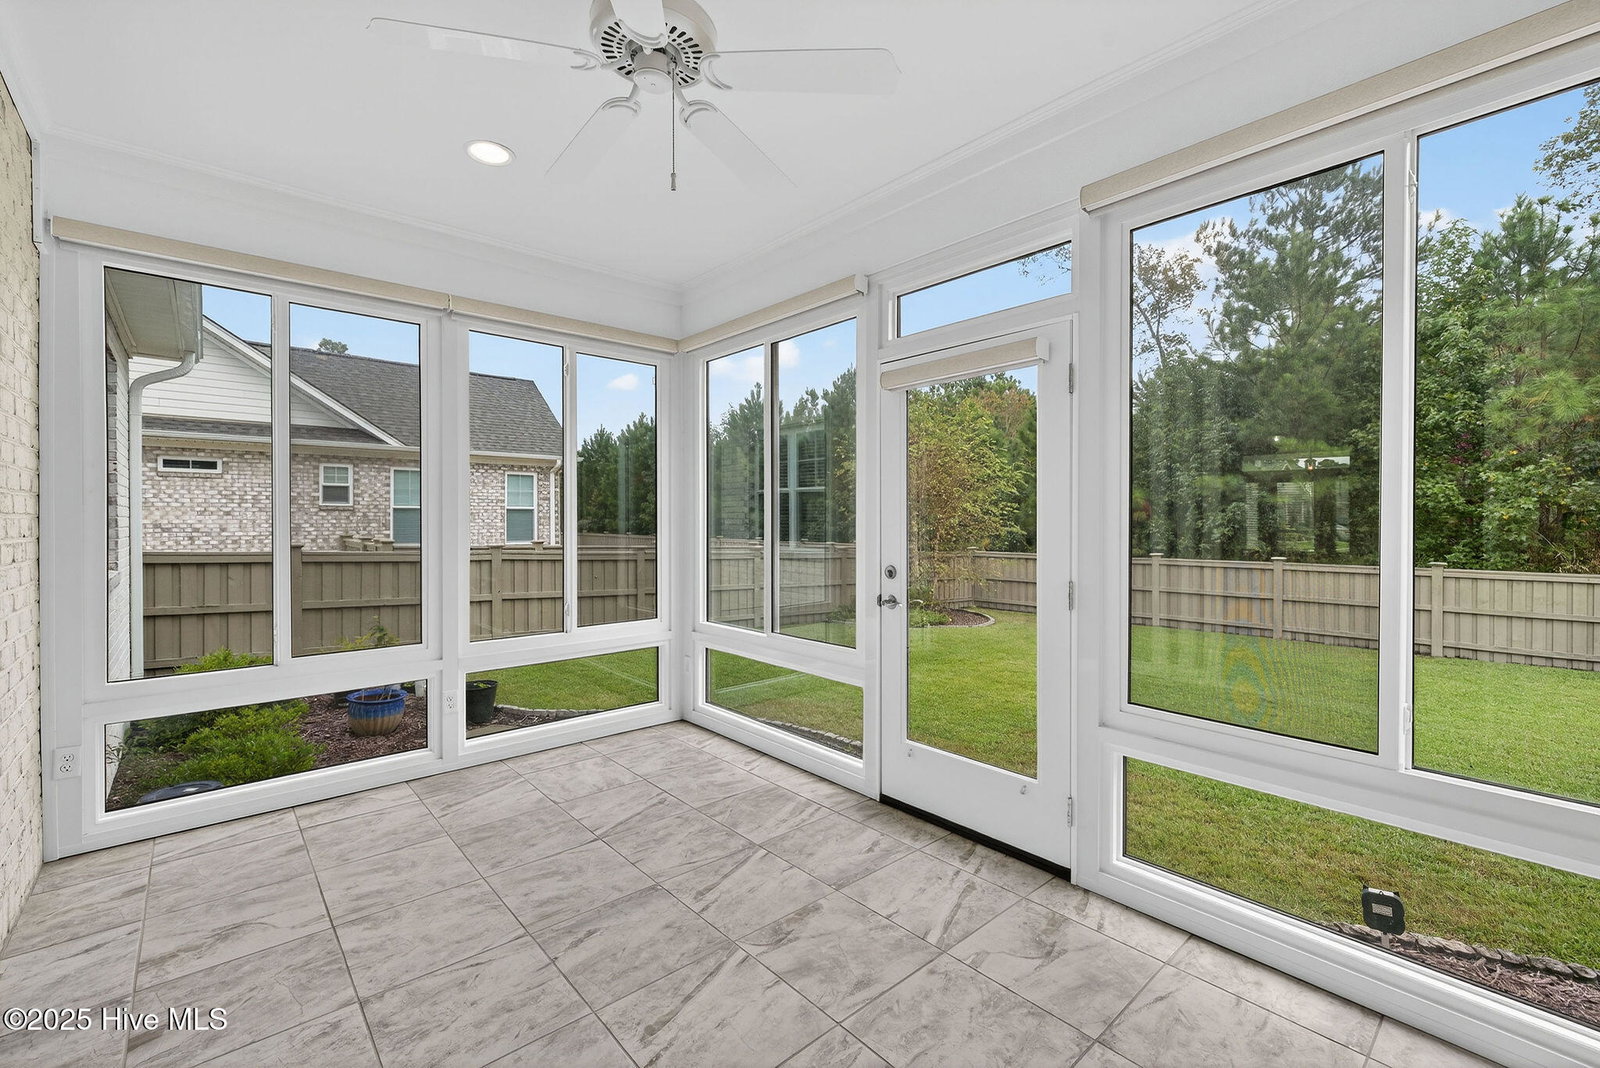
Stunnng curb appeal! Gorgeous white brick home in the sought after Hearthstone community in Leland. A rare opportunity awaits with this meticulously maintained home, where timeless design and modern comforts meet in perfect harmony. Nestled against a peaceful tree line, this home offers both privacy and a sense of retreat, all while being thoughtfully designed for effortless living and refined entertaining. The interior is bathed in natural light, enhanced by an open split-floor plan that feels both expansive and welcoming. At the heart of the home, the chef's kitchen boasts a grand center island and seamless flow into the breakfast room and great room, creating an ideal gathering place for family and friends. The great room itself is a statement of warmth and sophistication, anchored by a fireplace with custom cabinetry and shelving—perfect for both display and storage. A formal dining room, framed by an elegant coffered ceiling, sets the stage for unforgettable dinners and celebrations. A lovely glassed in lanai (not included in the heated sq. feet) overlooks the beautifully manicured, fenced backyard—an inviting space to enjoy morning coffee, quiet evenings, or lively entertaining in a setting of natural beauty. Upstairs, a private bonus suite with full bath offers versatility for guests, a media retreat, fitness studio, or anything your lifestyle inspires. Every detail of this home reflects care, quality, and thoughtful design, creating not just a residence, but a sanctuary where elegance meets comfort. This home is in the Hearthstone community which is in a great location and in close proximity to shopping, restaurants, downtown Wilmington, beaches and more.
/u.realgeeks.media/youknowbuenau/4129f1f0305e-jenns_business_pic_2.JPEG)
Additional Information
- Amenities
- Community Pool, Maintenance Common Areas, Management, Sidewalks, Street Lights
- Interior Features
- Master Downstairs, Walk-In Closet(s), Vaulted/Cathedral Ceilings, Tray Ceiling(s), High Ceilings, Entrance Foyer, Mud Room, Solid Surface Counter, Wired for Generator, Kitchen Island, Ceiling Fans, Pantry, Walk-In Shower, Drapes/Blinds, Gas Logs, Walk-In Closet(s)
- Exterior Features
- Irrigation System, Storm Doors
- HOA Fee
- $880
- Zoning
- Le-R-6
- Flooring
- Vinyl, Carpet, Tile
- Appliances
- Electric Cooktop, Built-In Microwave, Electric Oven, Refrigerator, Ice Maker, Disposal, Dishwasher
- Heating
- Heat Pump, Electric, Zoned
- Air Conditioning
- Zoned, Heat Pump
- Stories
- 1
- Levels
- One and One Half
- Roof
- Architectural
- Foundation
- Slab
- Parking Features
- Garage Faces Front, Off Street, Paved
- Garage Spaces
- 2
- School District
- Brunswick County Schools
- Elementary School
- Town Creek
- Middle School
- Leland
- High School
- North Brunswick
Mortgage Calculator

Copyright 2026 NCRMLS. All rights reserved. North Carolina Regional Multiple Listing Service, (NCRMLS), provides content displayed here (“provided content”) on an “as is” basis and makes no representations or warranties regarding the provided content, including, but not limited to those of non-infringement, timeliness, accuracy, or completeness. Individuals and companies using information presented are responsible for verification and validation of information they utilize and present to their customers and clients. NCRMLS will not be liable for any damage or loss resulting from use of the provided content or the products available through Portals, IDX, VOW, and/or Syndication. Recipients of this information shall not resell, redistribute, reproduce, modify, or otherwise copy any portion thereof without the expressed written consent of NCRMLS.