1077 River Haven Sw Avenue, Concord, NC 28025
- $399,000
- 3
- BD
- 3
- BA
- 2,256
- SqFt




Listing courtesy of Howard Hanna Allen Tate Concord. dakeita.vanderburg@allentate.com
Sold listing courtesy of Hudson Advantage Realty
- Sold Price
- $399,000
- List Price
- $399,000
- Status
- CLOSED
- Days on Market
- 140
- Closing Date
- Oct 09, 2025
- MLS#
- 4261569
- Style
- Traditional
- Year Built
- 2021
- Bedrooms
- 3
- Bathrooms
- 3
- Full Baths
- 2
- Half Baths
- 1
- Living Area
- 2,256
- Lot Size
- 6,534
- Acres
- 0.15
- Subdivision
- Haven At Rocky River
- Neighborhood
- Haven at Rocky River
Property Description
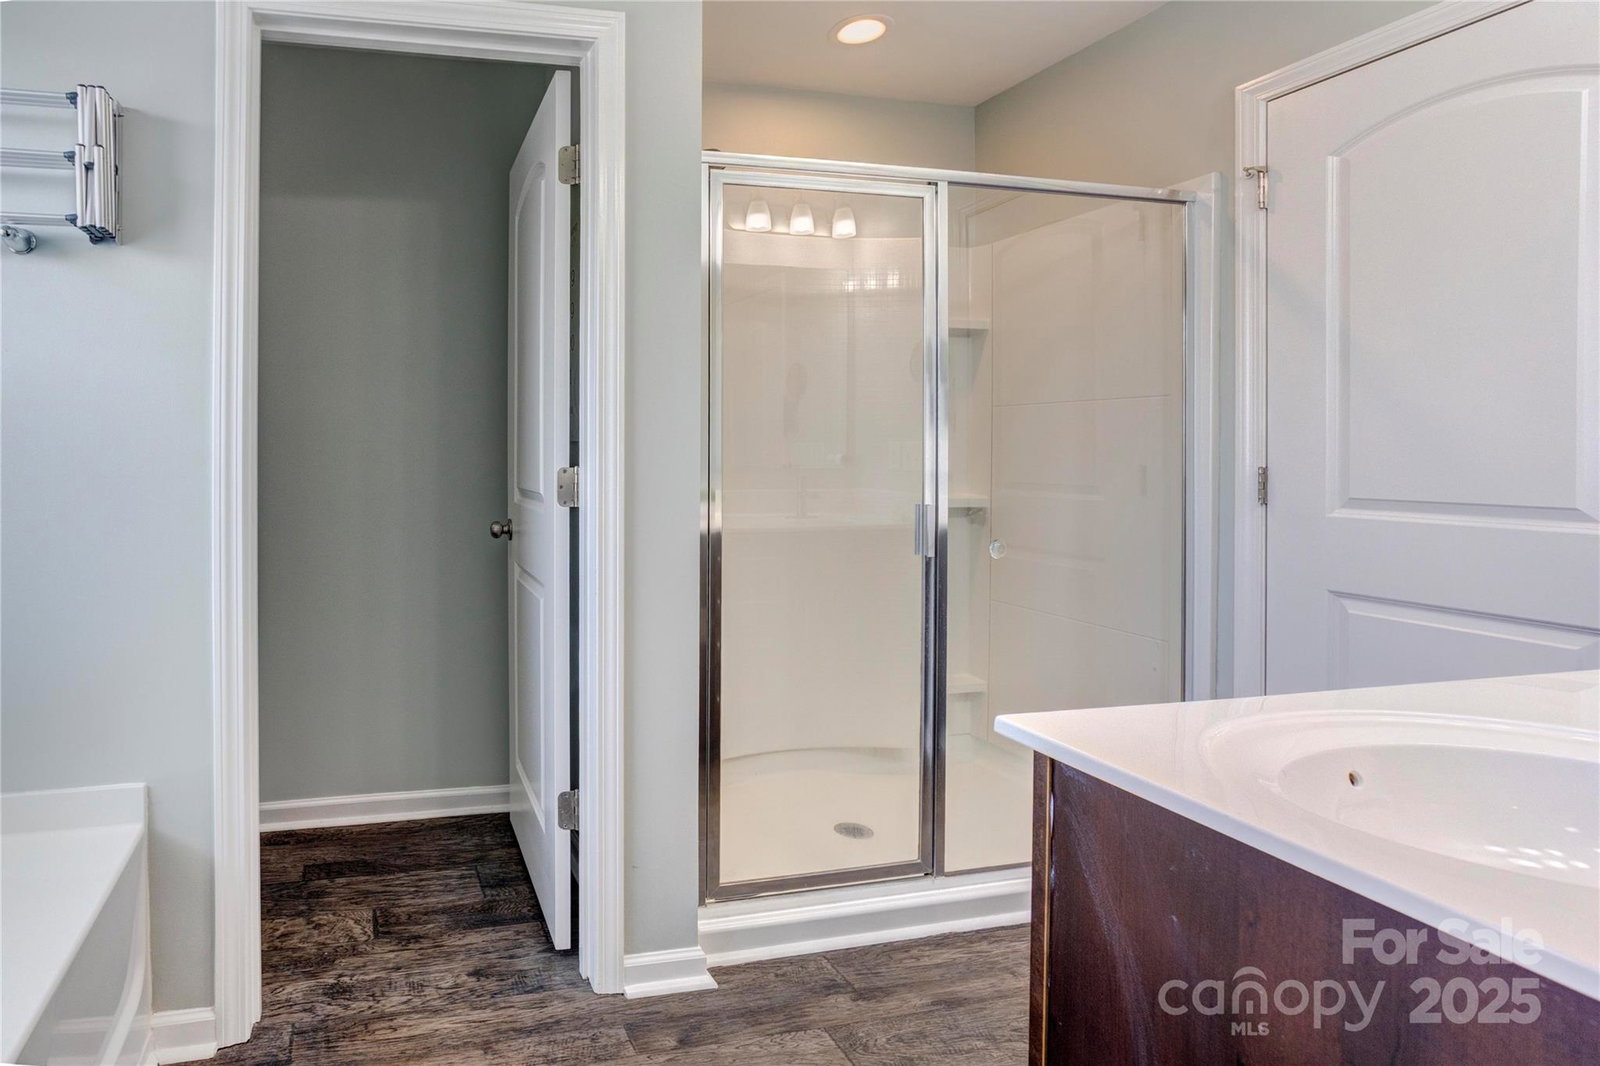
5K in Seller paid closing costs offered. Welcome to this beautifully maintained 3-bedroom, 2.5-bath home built in 2021, nestled in desirable Haven at Rocky River community. This popular Hudson plan offers modern comfort with a thoughtfully designed open floor plan, ideal for both everyday living and entertaining. The main floor features a spacious kitchen with ample counter space, seamlessly flowing into a large family room. A dedicated office provides a quiet workspace or flexible room to suit your needs. Entire home was painted less than a year ago. Upstairs, the primary suite is a true retreat, complete with a seating area, a luxurious garden tub, and a large walk-in closet. Two additional bedrooms, a convenient laundry room, and loft provide plenty of extra space. The oversized two-car garage, enhanced with installed storage racks and a slat wall system, offers organization and utility. Located close to everything, this home combines modern living and functionality.
/u.realgeeks.media/youknowbuenau/4129f1f0305e-jenns_business_pic_2.JPEG)
Additional Information
- Interior Features
- Breakfast Bar, Cable Prewire, Drop Zone, Entrance Foyer, Kitchen Island, Open Floorplan, Pantry, Walk-In Closet(s)
- HOA Fee
- $550
- Property Description
- Traditional
- Appliances
- Dishwasher, Disposal, Electric Cooktop, Electric Oven, Electric Water Heater, Microwave, Plumbed For Ice Maker, Refrigerator
- Heating
- Central, Heat Pump
- Air Conditioning
- Electric
- Exterior Construction
- Site Built
- Levels
- Two
- Roof
- Shingle
- Foundation
- Slab
- Parking
- Driveway, Attached Garage, Garage Faces Front, Keypad Entry
- Garage Spaces
- 2
- Elementary School
- A.T. Allen
- Middle School
- C.C. Griffin
- High School
- Central Cabarrus
Mortgage Calculator
“ Based on information submitted to the MLS GRID as of . All data is obtained from various sources and may not have been verified by broker or MLS GRID. Supplied Open House Information is subject to change without notice. All information should be independently reviewed and verified for accuracy. Some IDX listings have been excluded from this website. Properties may or may not be listed by the office/agent presenting the information © 2026 Canopy MLS as distributed by MLS GRID”

Last Updated: