4230 Chatterleigh Drive, Monroe, NC 28110
- $370,000
- 4
- BD
- 3
- BA
- 1,865
- SqFt




Listing courtesy of Green Realty Inc.. rodney@greenrealtync.com
Sold listing courtesy of Canopy Administration
- Sold Price
- $370,000
- List Price
- $375,000
- Status
- CLOSED
- Days on Market
- 262
- Closing Date
- Mar 13, 2026
- MLS#
- 4274364
- Style
- Traditional
- Year Built
- 2001
- Bedrooms
- 4
- Bathrooms
- 3
- Full Baths
- 2
- Half Baths
- 1
- Living Area
- 1,865
- Lot Size
- 15,245
- Acres
- 0.35
- Subdivision
- Hamilton Place
- Neighborhood
- Hamilton Place
Property Description
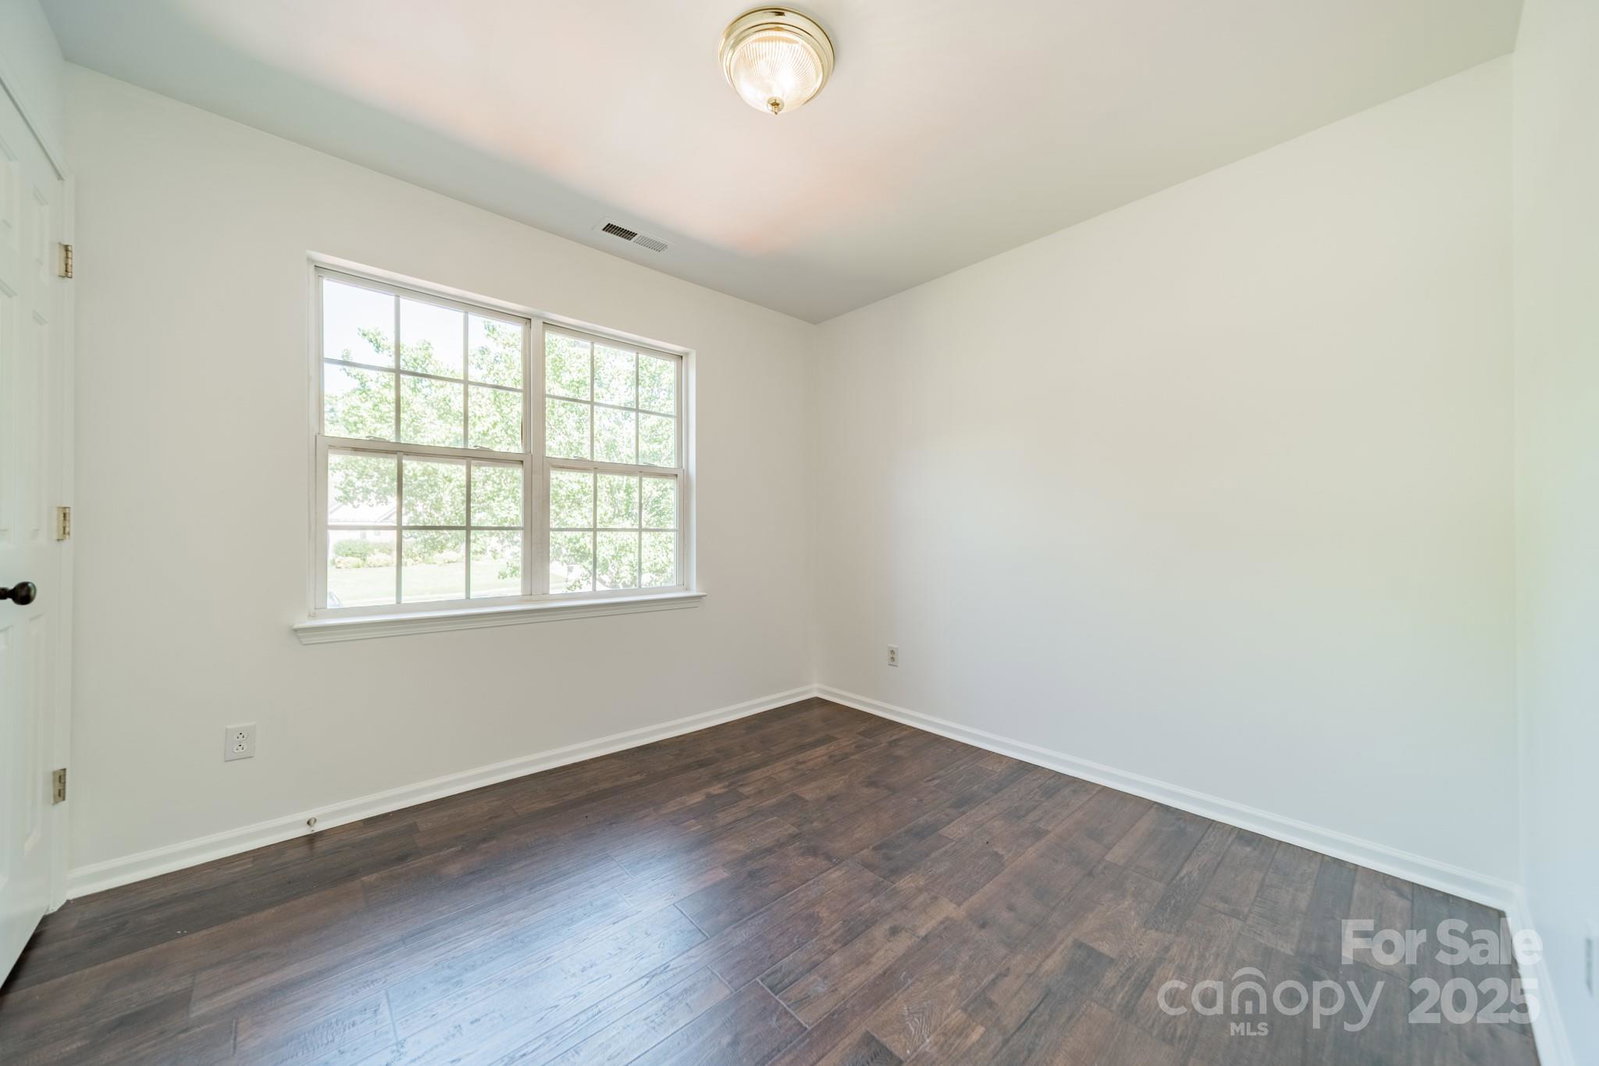
This charming 3-bedroom home features fresh paint & brand-new flooring throughout, creating a welcoming feel the moment you step inside. The spacious dining room is perfect for hosting dinners & special gatherings, while a cozy breakfast nook off the kitchen flows effortlessly into the living room, highlighting the home’s bright, open-concept design. Main level also includes half bath, laundry area, & flex space ideal for home office or playroom. Upstairs, an open walkway overlooks the living area adding to the home's light & airy atmosphere. In addition to the 3 bedrooms, a versatile bonus room offers more space to fit your lifestyle- media room, gym, or extra bedroom. Natural light fills the home, enhancing its inviting appeal. Situated on a level lot with mature trees, providing shade & privacy. The outdoor space is ideal for relaxation or play. Just mins from shopping, dining, & a short drive to Uptown, this home combines comfort, convenience & charm in one incredible package.
/u.realgeeks.media/youknowbuenau/4129f1f0305e-jenns_business_pic_2.JPEG)
Additional Information
- Interior Features
- Cable Prewire, Entrance Foyer, Pantry, Split Bedroom, Walk-In Closet(s)
- HOA Fee
- $236
- Property Description
- Traditional
- Zoning
- AW6
- Appliances
- Dishwasher, Disposal, Gas Range, Gas Water Heater, Microwave, Plumbed For Ice Maker
- Heating
- Forced Air, Natural Gas
- Air Conditioning
- Central Air
- Exterior Construction
- Site Built
- Levels
- Two
- Roof
- Architectural Shingle
- Foundation
- Slab
- Parking
- Driveway, Attached Garage, Garage Faces Front
- Garage Spaces
- 2
- Elementary School
- Porter Ridge
- Middle School
- Piedmont
- High School
- Piedmont
Mortgage Calculator
“ Based on information submitted to the MLS GRID as of . All data is obtained from various sources and may not have been verified by broker or MLS GRID. Supplied Open House Information is subject to change without notice. All information should be independently reviewed and verified for accuracy. Some IDX listings have been excluded from this website. Properties may or may not be listed by the office/agent presenting the information © 2026 Canopy MLS as distributed by MLS GRID”

Last Updated: