513 Emily Loop, Jacksonville, NC 28540
- $235,000
- 3
- BD
- 2
- BA
- 1,118
- SqFt




Listing courtesy of Berkshire Hathaway HomeServices Carolina Premier Properties.
Sold listing courtesy of eXp Realty
- Sold Price
- $235,000
- List Price
- $235,000
- Status
- CLOSED
- Days on Market
- 5
- Closing Date
- Oct 17, 2025
- MLS#
- 100530382
- Subtype
- Residential
- Year Built
- 1996
- Bedrooms
- 3
- Bathrooms
- 2
- Full Baths
- 2
- Living Area
- 1,118
- Lot Size
- 15,290
- Acres
- 0.35
- Subdivision
- Greenbriar
- Neighborhood
- Greenbriar
Property Description
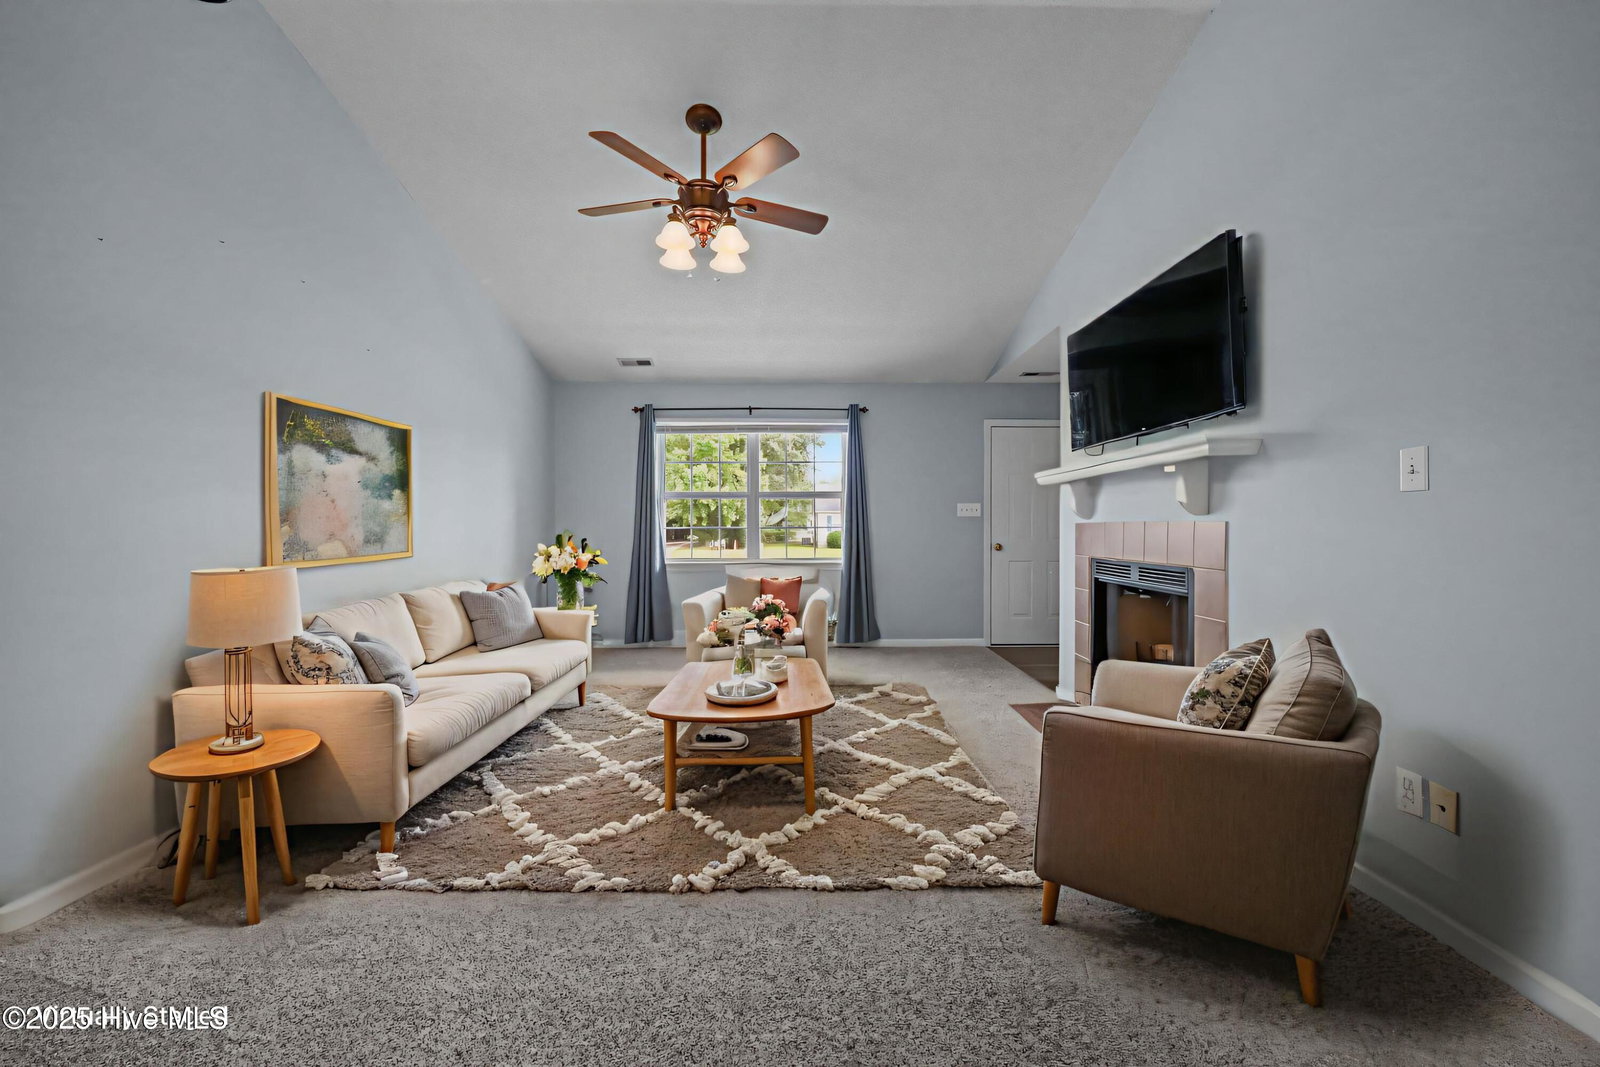
If ''home'' could be wrapped in a hug, it would look a lot like this. Tucked along a quaint little street in Jacksonville where you'll enjoy no HOA or city taxes, this storybook-worthy charmer has been so well-loved and cared for. It radiates warmth the moment you arrive. The most adorable front porch sets the tone —picture rocking chairs, potted mums, and chilly mornings spent sipping coffee while the world wakes up around you. Step inside and you'll find yourself in a home designed for connection and comfort. The kitchen, with its gleaming stainless steel appliances and oversized pantry, overlooks the living area so you're always part of the conversation. This fall, you'll want to curl up by the cozy fireplace while a pot of tea simmers on the stove—it's the kind of space that makes you want to linger. The split floorplan gives everyone their own retreat, with the primary suite up front for peace and privacy, and the additional bedrooms and full bath are tucked toward the back of the home. It's both practical and perfectly laid out. To top it off — there's the most darling sunroom, complete with tiled flooring. Whether it's curling up with a good book, starting your morning with the light streaming in, or simply enjoying a quiet moment to yourself, this space will be your personal sanctuary. The view of the backyard feels magical, with the perfect amount of shade from the trees. Every corner inside and out of this home feels intentional, inviting, and just downright cozy. It's picturesque, well-maintained, and it's waiting for the next chapter of its story to be written.
/u.realgeeks.media/youknowbuenau/4129f1f0305e-jenns_business_pic_2.JPEG)
Additional Information
- Interior Features
- Walk-In Closet(s), Ceiling Fans, Pantry, Walk-In Shower, Drapes/Blinds, Walk-In Closet(s)
- Exterior Features
- Storm Doors
- Zoning
- R-15
- Flooring
- Vinyl, Carpet, Tile
- Appliances
- Electric Oven, Washer, Refrigerator, Dryer, Dishwasher
- Heating
- Electric, Heat Pump
- Air Conditioning
- Central Air
- Stories
- 1
- Levels
- One
- Roof
- Shingle
- Foundation
- Slab
- Parking Features
- Garage Faces Front, Assigned, Paved
- Garage Spaces
- 1
- School District
- Onslow
- Elementary School
- Stateside
- Middle School
- Northwoods Park
- High School
- Jacksonville
Mortgage Calculator

Copyright 2026 NCRMLS. All rights reserved. North Carolina Regional Multiple Listing Service, (NCRMLS), provides content displayed here (“provided content”) on an “as is” basis and makes no representations or warranties regarding the provided content, including, but not limited to those of non-infringement, timeliness, accuracy, or completeness. Individuals and companies using information presented are responsible for verification and validation of information they utilize and present to their customers and clients. NCRMLS will not be liable for any damage or loss resulting from use of the provided content or the products available through Portals, IDX, VOW, and/or Syndication. Recipients of this information shall not resell, redistribute, reproduce, modify, or otherwise copy any portion thereof without the expressed written consent of NCRMLS.