7600 Cedarbrook Drive, Charlotte, NC 28215
- $526,500
- 3
- BD
- 3
- BA
- 2,176
- SqFt






Listing courtesy of Mark Spain Real Estate. christopherhendrickson@markspain.com
Sold listing courtesy of Keller Williams Connected
- Sold Price
- $526,500
- List Price
- $525,000
- Status
- CLOSED
- Days on Market
- 90
- Closing Date
- Nov 07, 2025
- MLS#
- 4289327
- Style
- Contemporary
- Year Built
- 1975
- Bedrooms
- 3
- Bathrooms
- 3
- Full Baths
- 3
- Living Area
- 2,176
- Lot Size
- 81,892
- Acres
- 1.88
- Subdivision
- Cedarbrook
- Neighborhood
- Cedarbrook
Property Description
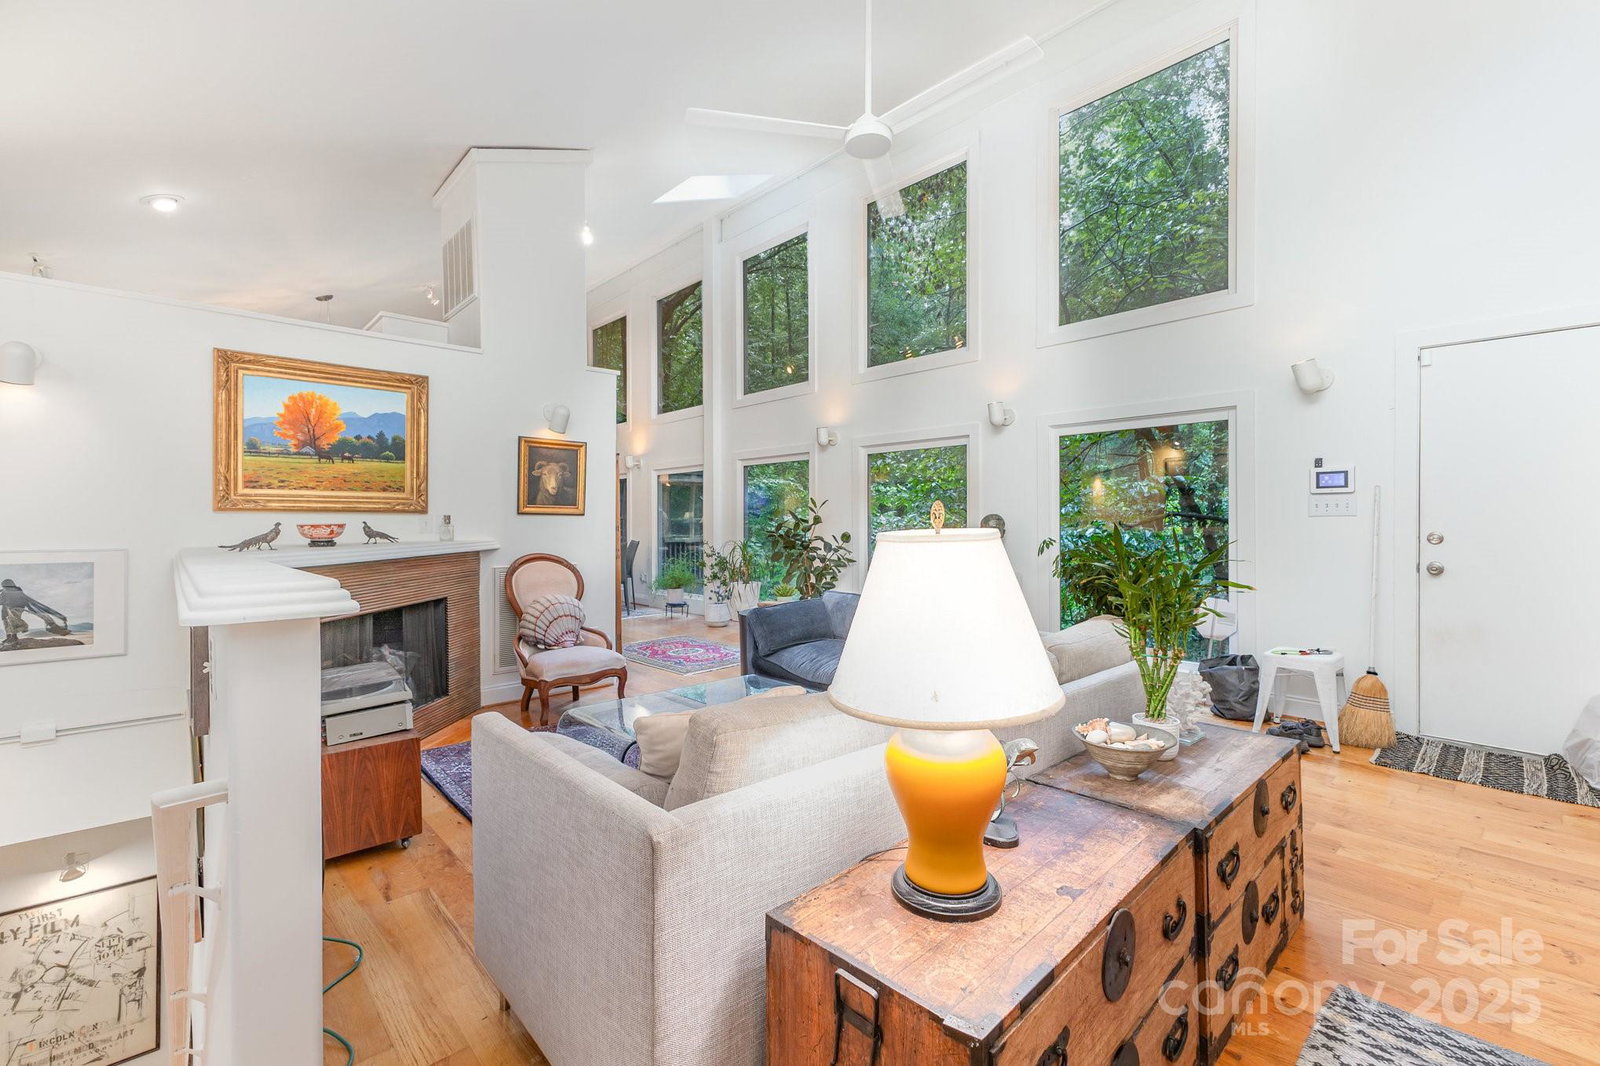
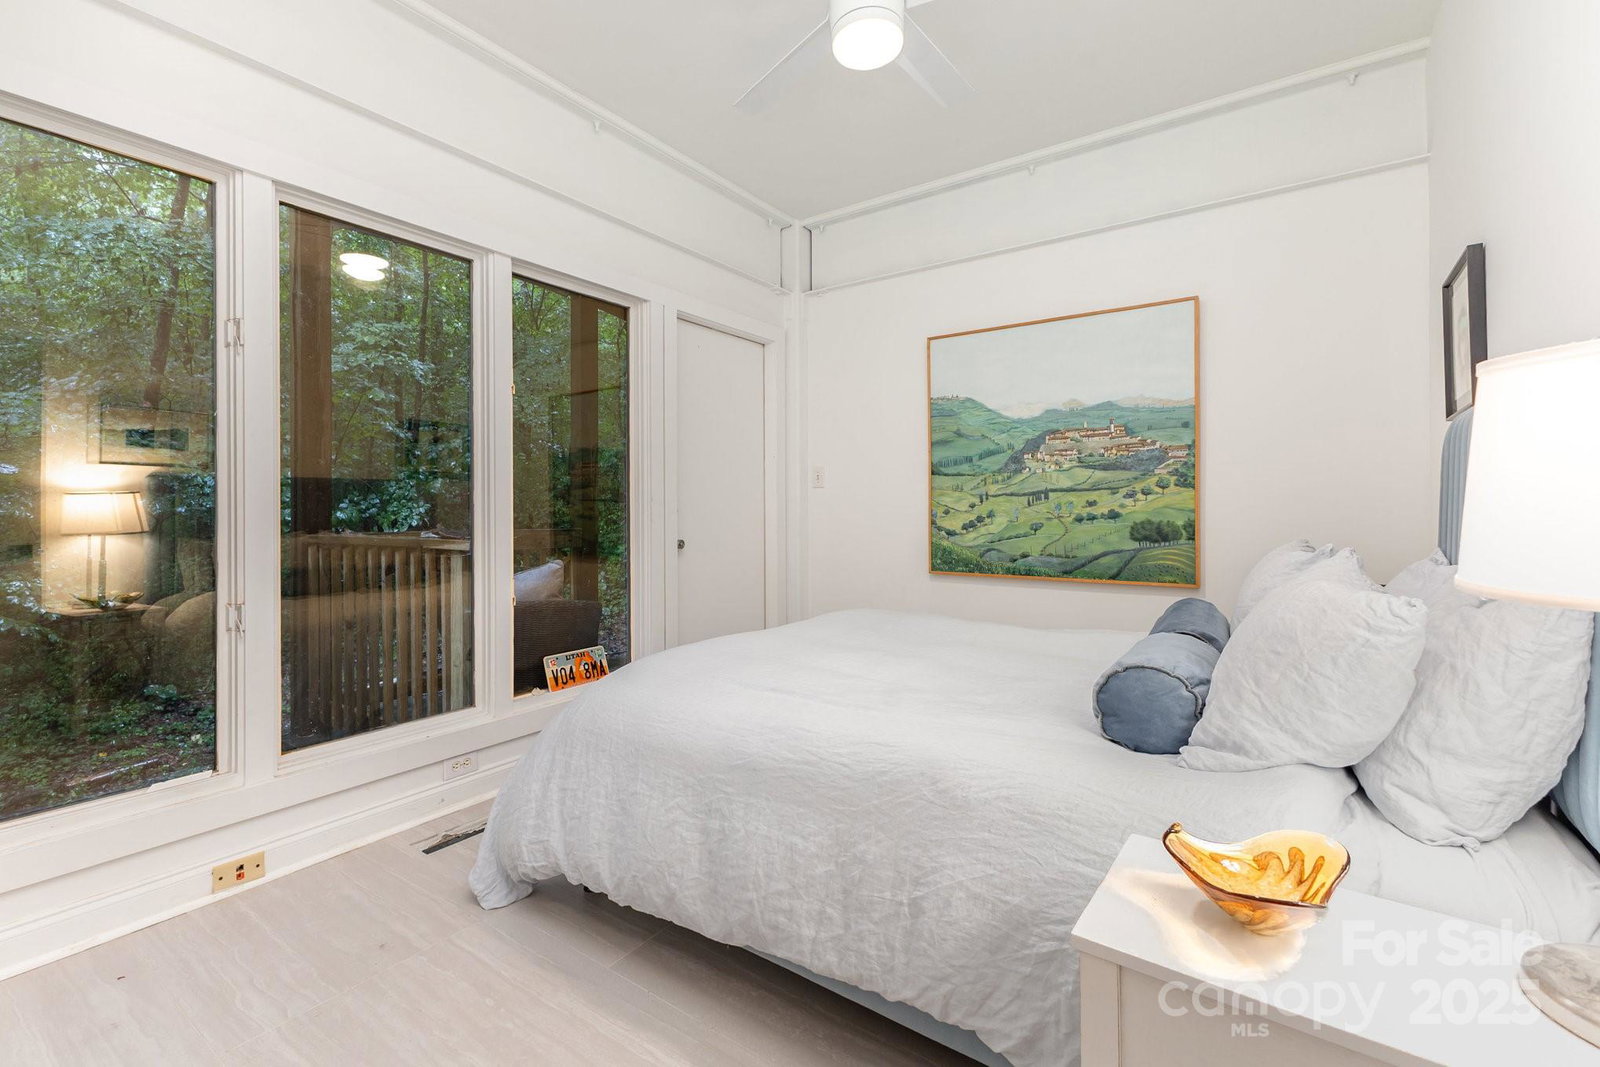
Magical Treehouse Oasis Awaits in Charlotte! Welcome to your own private treehouse, a unique modern construction that was featured in the Charlotte Observer. Tucked away in the woods in a quiet, established Charlotte neighborhood, this home is a magical oasis where nature meets modern aesthetic. Step inside and discover an immersive experience with two stories of expansive windows that flood the home with natural light and offer enchanting treetop views. It's a dreamy, woodsy escape that feels a world away, yet is just minutes from everything Charlotte has to offer. The current owners have spent over $57,000 on improvements, ensuring this home is move-in ready. Upgrades include new porcelain limestone tile throughout the first floor, Duravit soaking tub, floor to ceiling bathroom tile, new floating vanities & European toilets, and fresh paint throughout. This property does not have a HOA offering you the freedom and opportunity to make it completely your own. The owners have meticulously cared for this property and are now ready to pass on this exceptional, one-of-a-kind home to its next stewards. Come see what makes this home truly special-your future starts here.
/u.realgeeks.media/youknowbuenau/4129f1f0305e-jenns_business_pic_2.JPEG)
Additional Information
- Property Description
- Contemporary
- Appliances
- Convection Oven, Dishwasher, Dryer, Freezer, Microwave, Oven, Refrigerator, Washer
- Heating
- Forced Air, Natural Gas
- Air Conditioning
- Ceiling Fan(s), Central Air
- Exterior Construction
- Site Built
- Levels
- Two
- Roof
- Composition
- Foundation
- None
- Parking
- Shared Driveway
- Elementary School
- J.H. Gunn
- Middle School
- Albemarle
- High School
- Rocky River
Mortgage Calculator
“ Based on information submitted to the MLS GRID as of . All data is obtained from various sources and may not have been verified by broker or MLS GRID. Supplied Open House Information is subject to change without notice. All information should be independently reviewed and verified for accuracy. Some IDX listings have been excluded from this website. Properties may or may not be listed by the office/agent presenting the information © 2026 Canopy MLS as distributed by MLS GRID”

Last Updated: