8701 Kirkley Glen Lane, Charlotte, NC 28215
- $355,000
- 4
- BD
- 3
- BA
- 1,937
- SqFt




Listing courtesy of Keller Williams Lake Norman. susan@homecarolinas.com
Sold listing courtesy of Impeccable Real Estate
- Sold Price
- $355,000
- List Price
- $370,000
- Status
- CLOSED
- Days on Market
- 59
- Closing Date
- May 19, 2026
- MLS#
- 4356268
- Year Built
- 1993
- Bedrooms
- 4
- Bathrooms
- 3
- Full Baths
- 2
- Half Baths
- 1
- Living Area
- 1,937
- Lot Size
- 14,374
- Acres
- 0.33
- Subdivision
- Cambridge
- Neighborhood
- Cambridge
Property Description
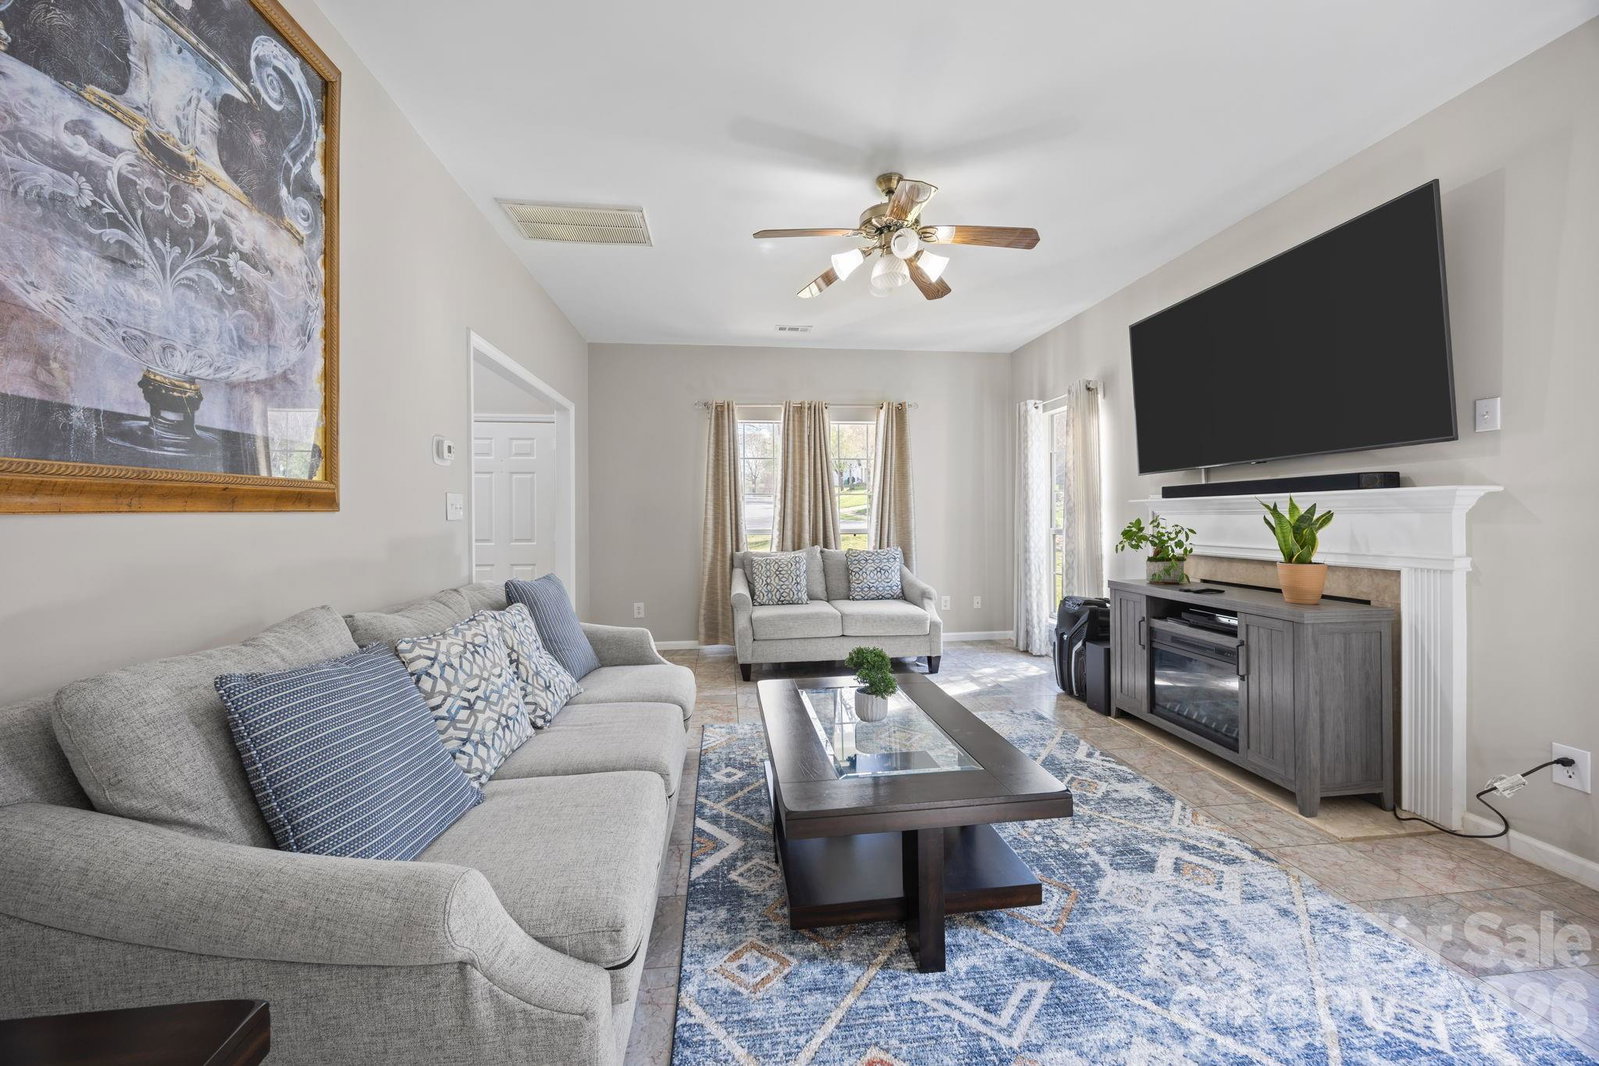
This well-appointed and beautifully maintained single-family home in Cambridge features 4 bedrooms, 2.5 baths, and a spacious 2-car garage. Filled with abundant natural light and styled with neutral paint throughout, the home offers an easy, comfortable flow that feels welcoming from the moment you step inside. The sunlit, spacious family room is perfect for everyday living and relaxation. Beautiful dining room provides the perfect space for gatherings and entertaining. Gorgeous and functional kitchen features stainless steel appliances, granite countertops, and a large pantry, with an adjacent breakfast area that opens to a lovely screened porch - ideal for morning coffee or quiet evenings! A wonderful back deck overlooks the private backyard, providing the perfect setting for entertaining. Laundry room is conveniently located on the main level. Upper level features a large primary suite with a private bath, along with two spacious secondary bedrooms, a full bath, and a versatile fourth bedroom / bonus room. Located in a peaceful, welcoming community with easy access to I-485, this home is close to shopping, dining, and everyday conveniences. A fantastic opportunity in a truly desirable location. Welcome home!
/u.realgeeks.media/youknowbuenau/4129f1f0305e-jenns_business_pic_2.JPEG)
Additional Information
- Interior Features
- Breakfast Bar, Entrance Foyer, Garden Tub, Pantry, Storage, Walk-In Closet(s)
- HOA Fee
- $33
- Appliances
- Dishwasher, Electric Range, Gas Water Heater, Microwave, Refrigerator, Washer/Dryer
- Heating
- Natural Gas
- Air Conditioning
- Ceiling Fan(s), Central Air
- Exterior Construction
- Site Built
- Levels
- Two
- Roof
- Architectural Shingle
- Foundation
- Slab
- Parking
- Attached Garage, Garage Faces Front
- Garage Spaces
- 2
- Elementary School
- Reedy Creek
- Middle School
- Northridge
- High School
- Rocky River
Mortgage Calculator
“ Based on information submitted to the MLS GRID as of . All data is obtained from various sources and may not have been verified by broker or MLS GRID. Supplied Open House Information is subject to change without notice. All information should be independently reviewed and verified for accuracy. Some IDX listings have been excluded from this website. Properties may or may not be listed by the office/agent presenting the information © 2026 Canopy MLS as distributed by MLS GRID”

Last Updated: