1742 Loggerhead Drive, Lancaster, SC 29720
- $469,900
- 4
- BD
- 3
- BA
- 2,509
- SqFt




Listing courtesy of Premier South. kristin@dernosek.com
Sold listing courtesy of Keller Williams Ballantyne Area
- Sold Price
- $469,900
- List Price
- $459,500
- Status
- CLOSED
- Days on Market
- 46
- Closing Date
- Jul 07, 2026
- MLS#
- 4383573
- Style
- Traditional
- Year Built
- 2020
- Bedrooms
- 4
- Bathrooms
- 3
- Full Baths
- 2
- Half Baths
- 1
- Living Area
- 2,509
- Lot Size
- 7,840
- Acres
- 0.18
- Subdivision
- Walnut Creek
- Neighborhood
- Walnut Creek
Property Description
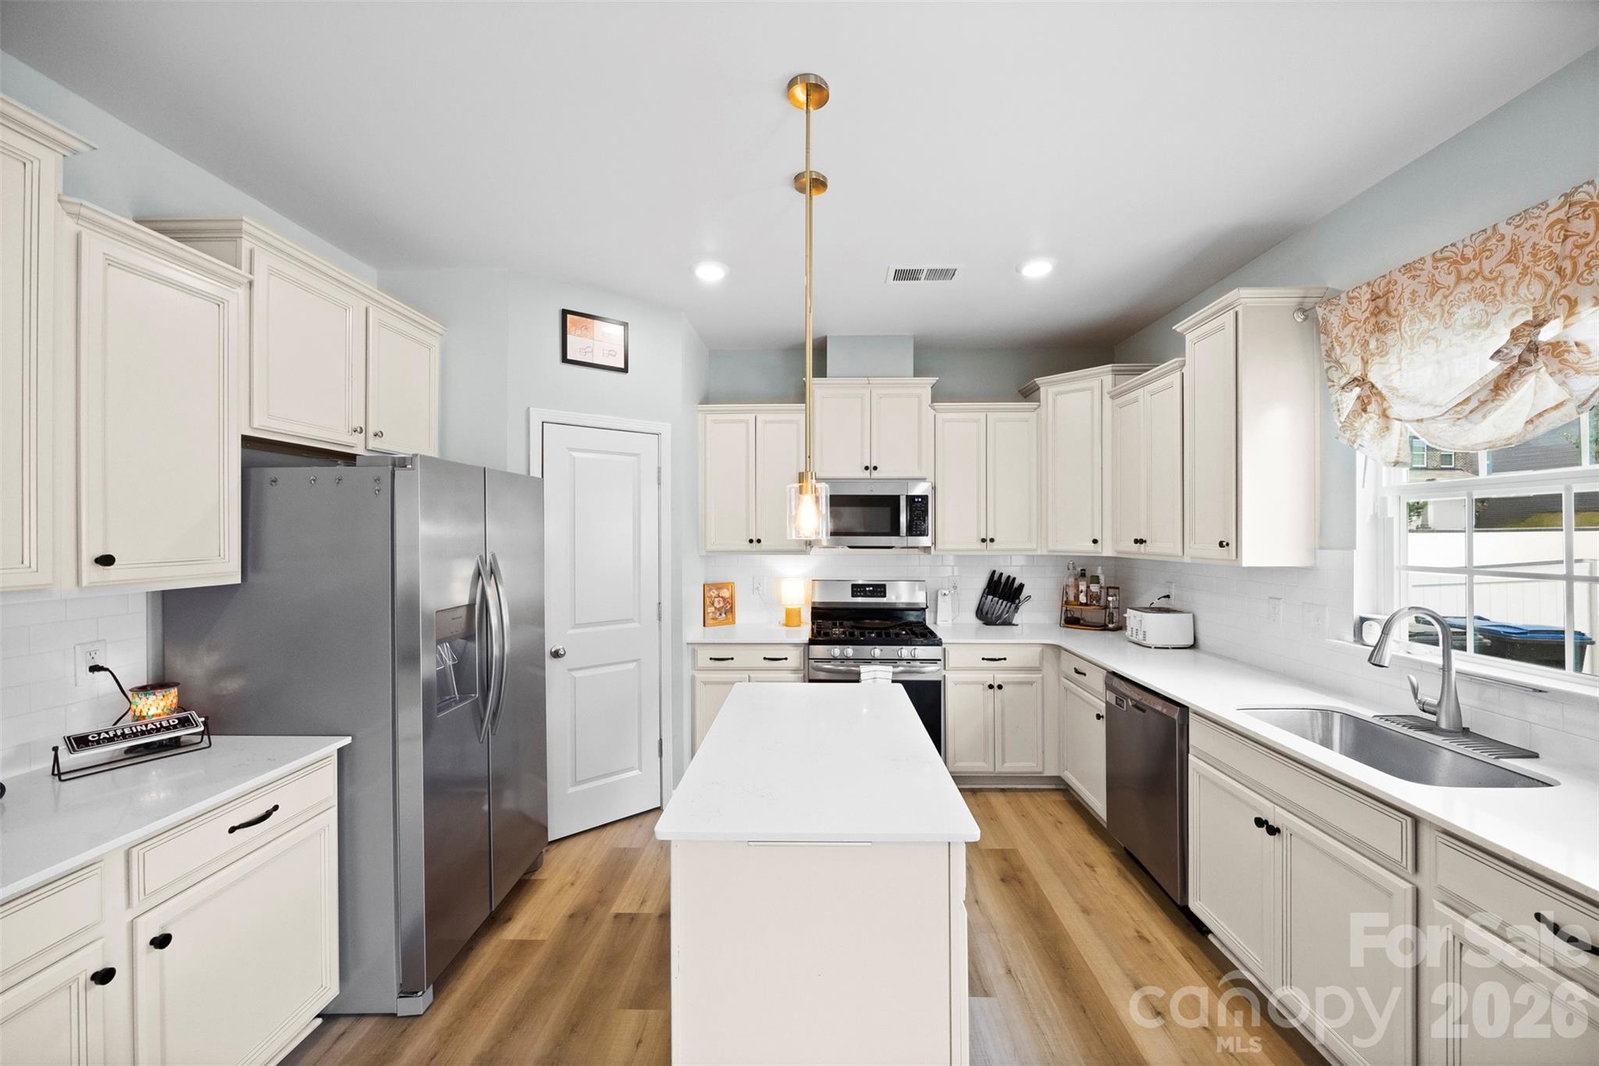
Welcome to one of Walnut Creek’s most desirable corner lot homes offering added space, privacy, and exceptional outdoor living. Luxury vinyl plank flooring flows throughout the main level, complementing the open-concept layout designed for both everyday living and entertaining. The kitchen seamlessly connects to the living and dining areas, creating a functional and inviting gathering space. Upstairs features three generously sized bedrooms, a versatile loft ideal for a home office, playroom, or media space, and a spacious primary suite recently updated with new luxury vinyl plank flooring and refreshed bath finishes. Outdoor living is a standout with an extended paver patio and built-in grill station, creating the perfect setup for entertaining and enjoying the backyard year-round. Located in the sought-after Walnut Creek community offering resort-style amenities including two pools, clubhouse, fitness center, tennis courts, scenic walking trails, playgrounds, and direct access to Walnut Creek Park. Perfectly positioned just minutes from the charming downtown Waxhaw area, this home offers convenient access to local shops, dining, and community events. Located within the highly sought-after Lancaster County School District serving the Indian Land area, the property combines the benefits of South Carolina living with quick access to the many shopping, dining, and entertainment options throughout the greater Charlotte area.
/u.realgeeks.media/youknowbuenau/4129f1f0305e-jenns_business_pic_2.JPEG)
Additional Information
- Exterior Features
- Gas Grill
- HOA Fee
- $410
- Property Description
- Traditional
- Appliances
- Dishwasher, Disposal, Electric Water Heater, Gas Range, Microwave, Wall Oven
- Heating
- Electric, Forced Air
- Air Conditioning
- Central Air, Zoned
- Exterior Construction
- Site Built
- Levels
- Two
- Roof
- Composition
- Foundation
- Slab
- Parking
- Driveway, Attached Garage, Garage Door Opener
- Garage Spaces
- 2
- Elementary School
- Van Wyck
- Middle School
- Indian Land
- High School
- Indian Land
Mortgage Calculator
“ Based on information submitted to the MLS GRID as of . All data is obtained from various sources and may not have been verified by broker or MLS GRID. Supplied Open House Information is subject to change without notice. All information should be independently reviewed and verified for accuracy. Some IDX listings have been excluded from this website. Properties may or may not be listed by the office/agent presenting the information © 2026 Canopy MLS as distributed by MLS GRID”

Last Updated: