7801 Bella Vista Court, Charlotte, NC 28216
- $350,000
- 4
- BD
- 3
- BA
- 1,707
- SqFt




Listing courtesy of Realty One Group Revolution. lvhregroup@gmail.com
Sold listing courtesy of Keller Williams Ballantyne Area
- Sold Price
- $350,000
- List Price
- $349,900
- Status
- CLOSED
- Days on Market
- 118
- Closing Date
- Nov 20, 2025
- MLS#
- 4285247
- Style
- Transitional
- Year Built
- 2000
- Bedrooms
- 4
- Bathrooms
- 3
- Full Baths
- 2
- Half Baths
- 1
- Living Area
- 1,707
- Lot Size
- 11,325
- Acres
- 0.26
- Subdivision
- Rolling Hills
- Neighborhood
- Rolling Hills
Property Description
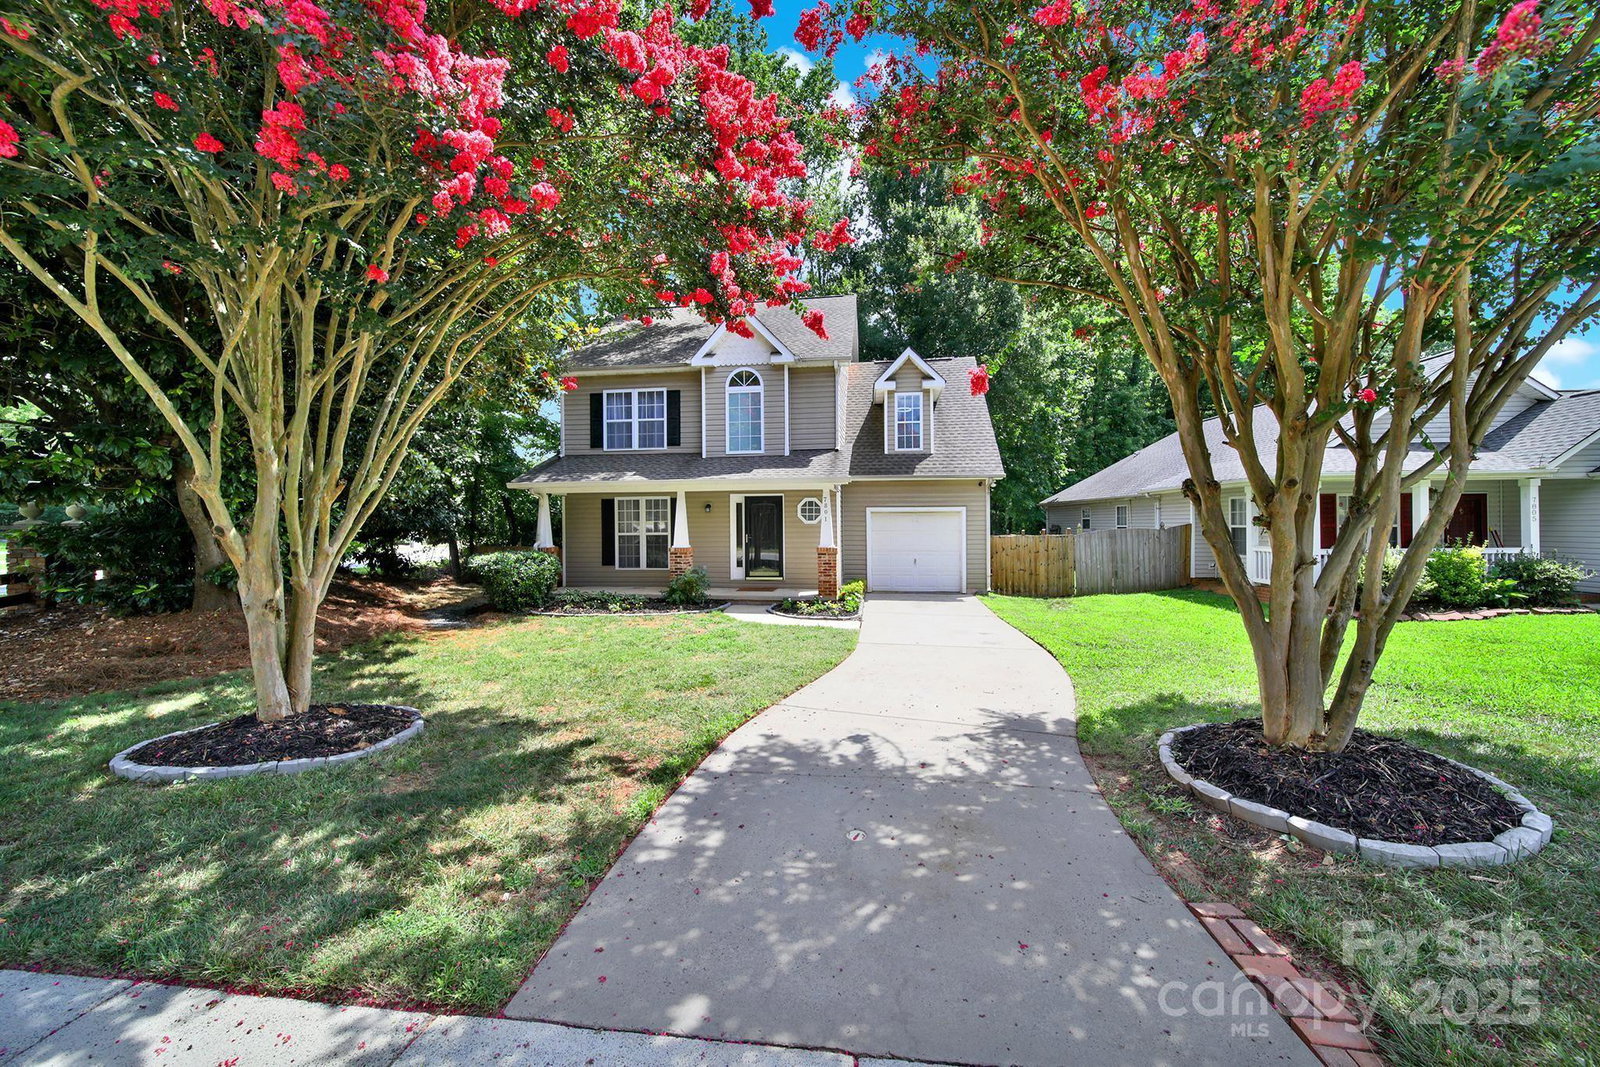
JUST REDUCED TO $349,900!! WONDERFUL FORMER MODEL HOME has many upgrades including wood floors on the first level, SS appliances, NEW higher output Gas Pack/HVAC system with Wi-Fi connected smart thermostat, recent roof, new deck, fenced yard with shed, and more! Primary Bedroom has a Trey ceiling, walk in closet, and separate shower and soaking tub. Three additional bedrooms on the second level have ample closet space and room for queen beds and dressers. Inviting Family Room features a TV nook, ceiling fan, and gas fireplace. Dining Room off Kitchen fits a 6-place table setting. Front porch has room for rocking chairs and NEW rear deck is the perfect place for entertaining or enjoying morning coffee. Right off Sunset Road and I-77, near UNCC, I-485, just minutes to Uptown Charlotte, shopping, and Charlotte/Douglas International Airport. NOTE: Virtual Staging pictures are included for suggestion only, are computer-generated.
/u.realgeeks.media/youknowbuenau/4129f1f0305e-jenns_business_pic_2.JPEG)
Additional Information
- Interior Features
- Attic Stairs Pulldown, Cable Prewire, Garden Tub, Open Floorplan, Pantry, Walk-In Closet(s)
- Exterior Features
- Fire Pit, Storage
- HOA Fee
- $70
- Property Description
- Transitional
- Zoning
- R-3
- Appliances
- Dishwasher, Disposal, Electric Range, Exhaust Hood, Gas Water Heater, Ice Maker, Microwave, Self Cleaning Oven
- Heating
- Central, Natural Gas
- Air Conditioning
- Central Air
- Exterior Construction
- Site Built
- Levels
- Two
- Roof
- Asbestos Shingle
- Foundation
- Crawl Space
- Parking
- Driveway, Attached Garage, Garage Door Opener, Garage Faces Front, Keypad Entry
- Garage Spaces
- 1
- Elementary School
- Hornets Nest
- Middle School
- Ranson
- High School
- Hopewell
Mortgage Calculator
“ Based on information submitted to the MLS GRID as of . All data is obtained from various sources and may not have been verified by broker or MLS GRID. Supplied Open House Information is subject to change without notice. All information should be independently reviewed and verified for accuracy. Some IDX listings have been excluded from this website. Properties may or may not be listed by the office/agent presenting the information © 2026 Canopy MLS as distributed by MLS GRID”

Last Updated: