1112 Donelea Nw Lane, Concord, NC 28027
- $570,000
- 4
- BD
- 3
- BA
- 2,912
- SqFt




Listing courtesy of Coldwell Banker Realty. susan.roche@cbcarolinas.com
Sold listing courtesy of Underwood Properties 2 LLC
- Sold Price
- $570,000
- List Price
- $570,000
- Status
- CLOSED
- Days on Market
- 50
- Closing Date
- Jun 11, 2026
- MLS#
- 4370877
- Year Built
- 2007
- Bedrooms
- 4
- Bathrooms
- 3
- Full Baths
- 2
- Half Baths
- 1
- Living Area
- 2,912
- Lot Size
- 13,939
- Acres
- 0.32
- Subdivision
- Cannon Crossing
- Neighborhood
- Cannon Crossing
Property Description
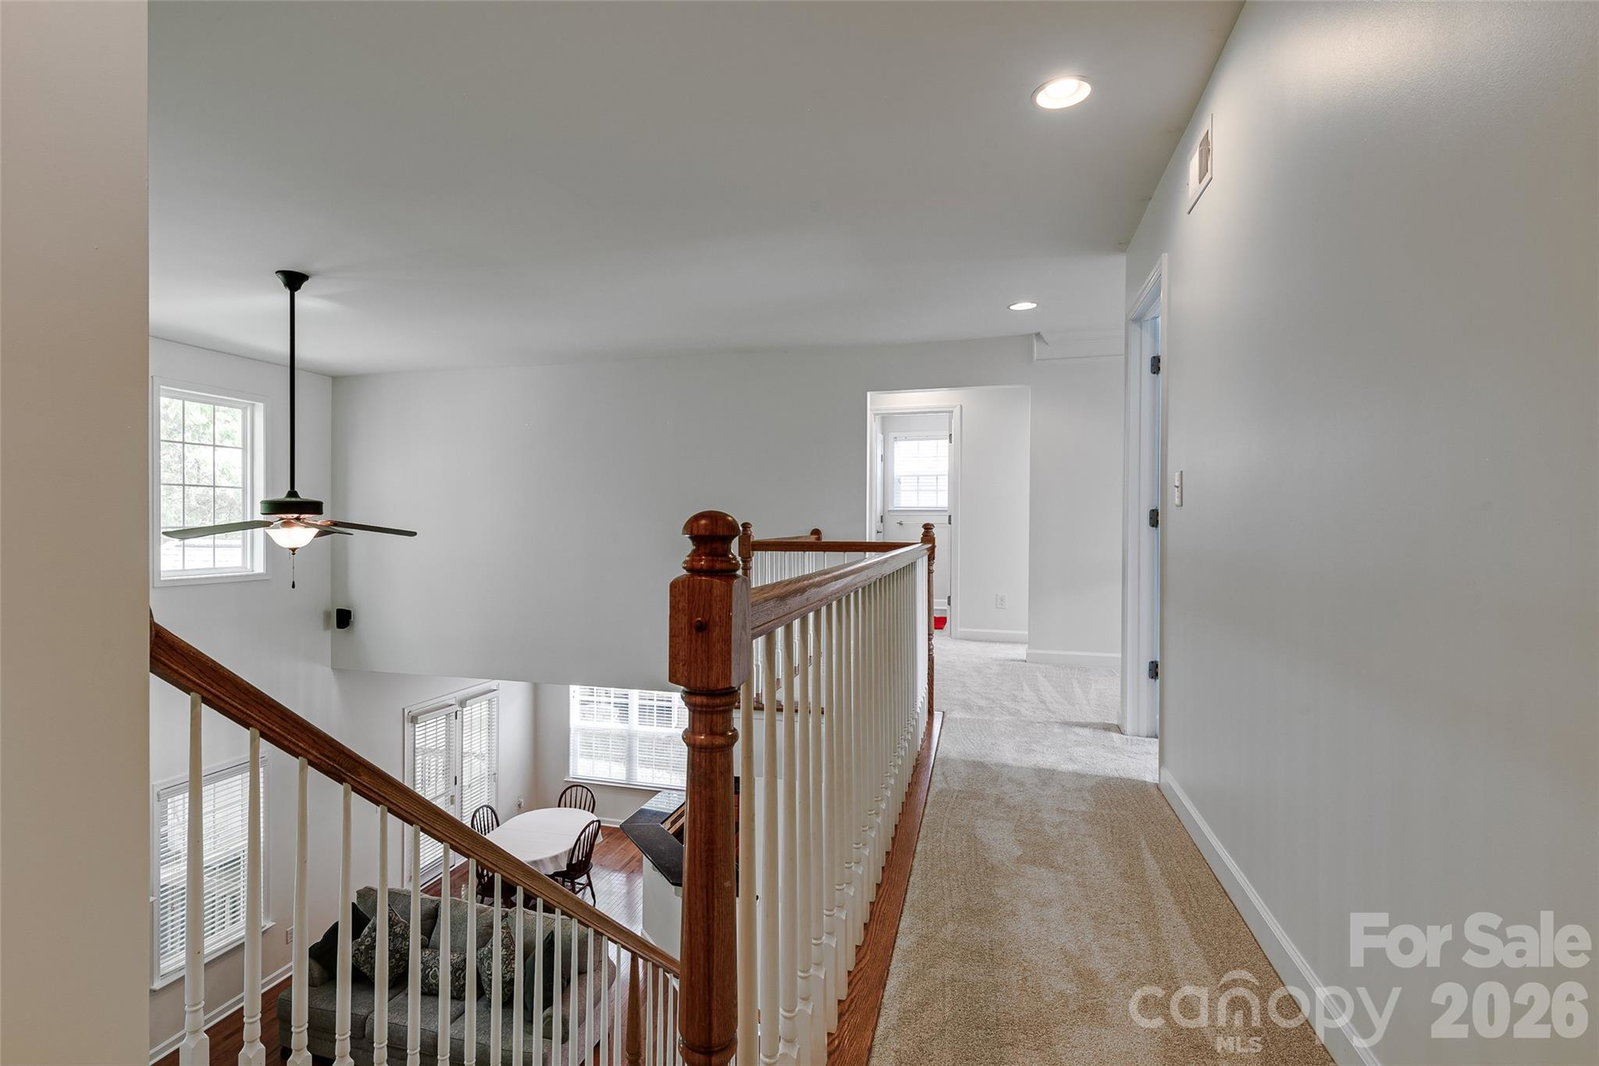
VERBALLY UNDER CONTRACT, JUST WAITING FOR RELO SIGNATURES. Meticulously maintained 4-bedroom, 2.5-bath home offering nearly 3,000 sq ft of thoughtfully designed living space, including a second-floor media/bonus room. The main level features a private office with glass doors, a spacious dining room, and an open-concept kitchen with granite countertops, ample storage, and a bright breakfast area overlooking the two-story great room. Enjoy abundant natural light and a cozy gas fireplace. The main-level primary suite offers a spacious retreat with brand-new flooring, a beautifully updated en-suite bath featuring dual vanities, a new walk-in shower, soaking tub, and a large walk-in closet. Upstairs includes a generous bonus room, three sizable secondary bedrooms, and a full bath. The speakers and projector in the media room convey. Outdoor living shines with a screened-in porch and deck—perfect for entertaining and grilling—overlooking a well-maintained backyard. Additional highlights include: freshly painted interior, brand new flooring, a newer roof, water heater replaced in 2024, and a two-car garage equipped with an electric vehicle charger. Community amenities include a pool, walking trails, playground, and convenient access to nearby shopping.
/u.realgeeks.media/youknowbuenau/4129f1f0305e-jenns_business_pic_2.JPEG)
Additional Information
- HOA Fee
- $254
- Appliances
- Dishwasher, Electric Range, Microwave
- Heating
- Central
- Air Conditioning
- Central Air
- Exterior Construction
- Site Built
- Levels
- Two
- Roof
- Composition
- Foundation
- Crawl Space
- Parking
- Driveway, Attached Garage, Garage Faces Front
- Garage Spaces
- 2
- Elementary School
- W.R. Odell
- Middle School
- Harris Road
- High School
- Cox Mill
Mortgage Calculator
“ Based on information submitted to the MLS GRID as of . All data is obtained from various sources and may not have been verified by broker or MLS GRID. Supplied Open House Information is subject to change without notice. All information should be independently reviewed and verified for accuracy. Some IDX listings have been excluded from this website. Properties may or may not be listed by the office/agent presenting the information © 2026 Canopy MLS as distributed by MLS GRID”

Last Updated: