1155 Donelea Nw Lane, Concord, NC 28027
- $670,000
- 5
- BD
- 3
- BA
- 3,745
- SqFt








Listing courtesy of Keller Williams Lake Norman. consuelo@ConsueloSouders.com
Sold listing courtesy of Keller Williams South Park
- Sold Price
- $670,000
- List Price
- $685,000
- Status
- CLOSED
- Days on Market
- 111
- Closing Date
- Jun 17, 2026
- MLS#
- 4347192
- Year Built
- 2007
- Bedrooms
- 5
- Bathrooms
- 3
- Full Baths
- 3
- Living Area
- 3,745
- Lot Size
- 9,583
- Acres
- 0.22
- Subdivision
- Cannon Crossing
- Neighborhood
- Cannon Crossing
Property Description
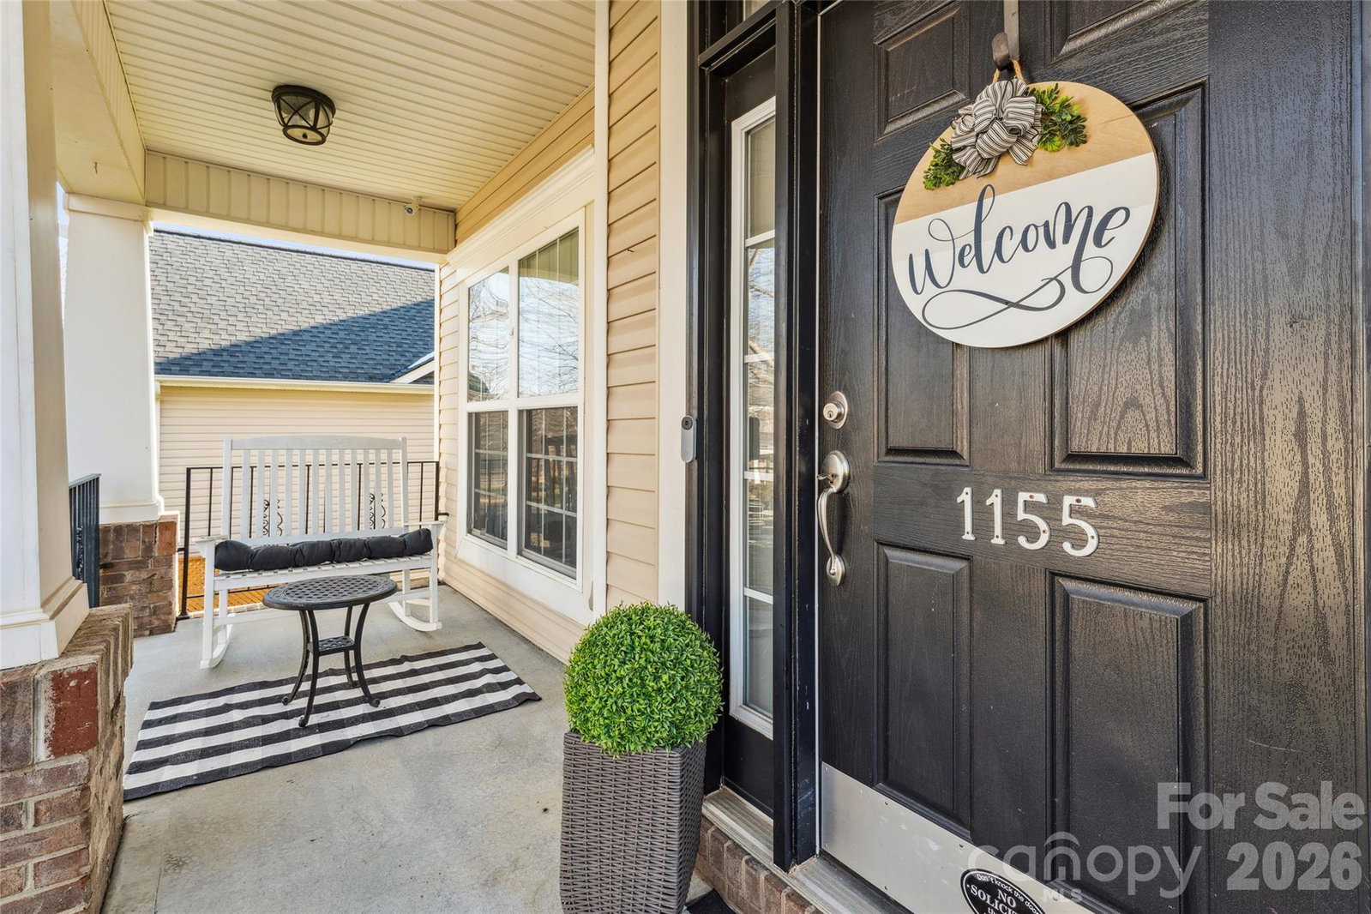
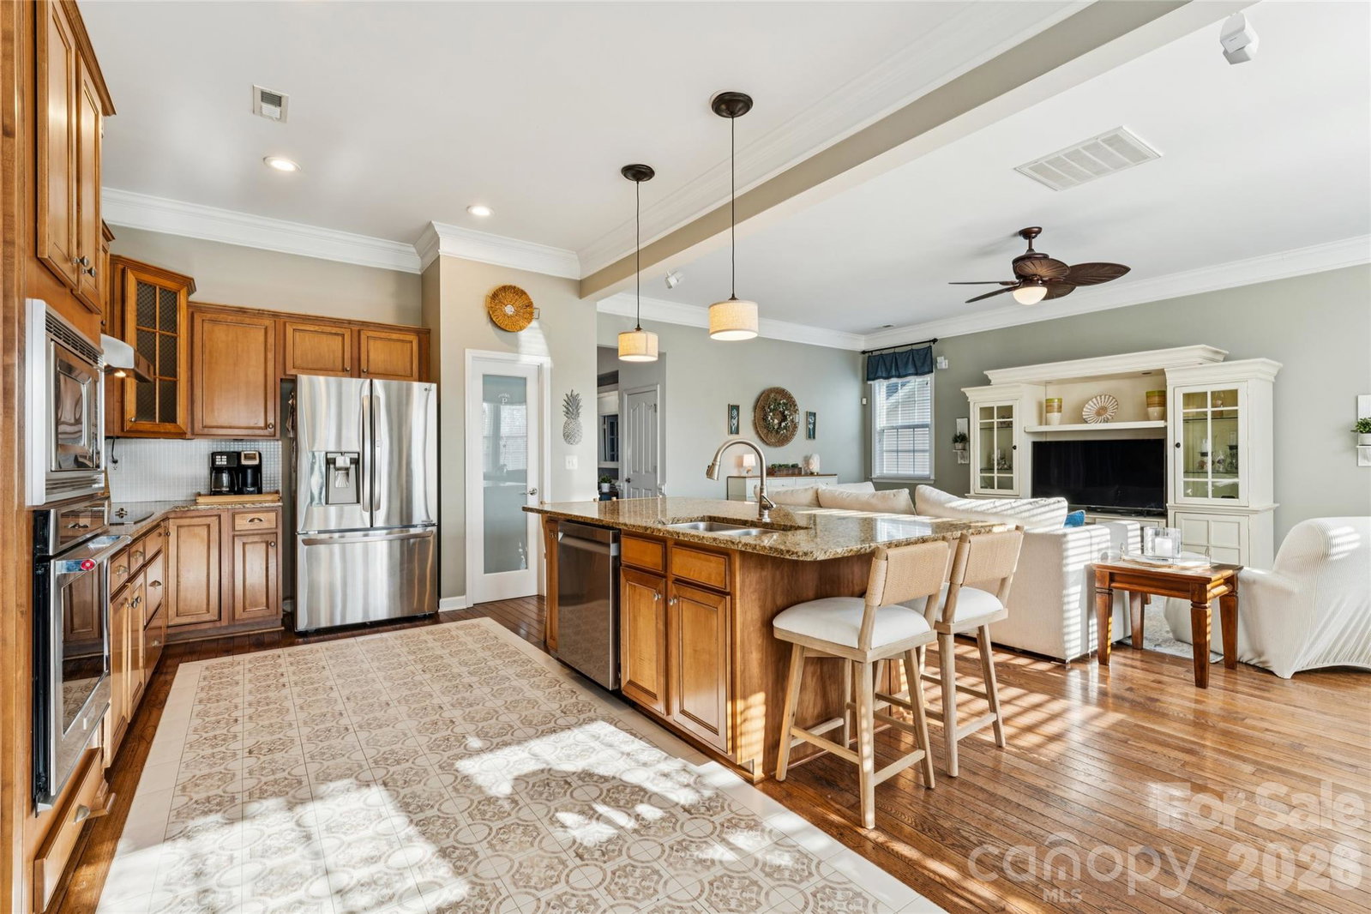
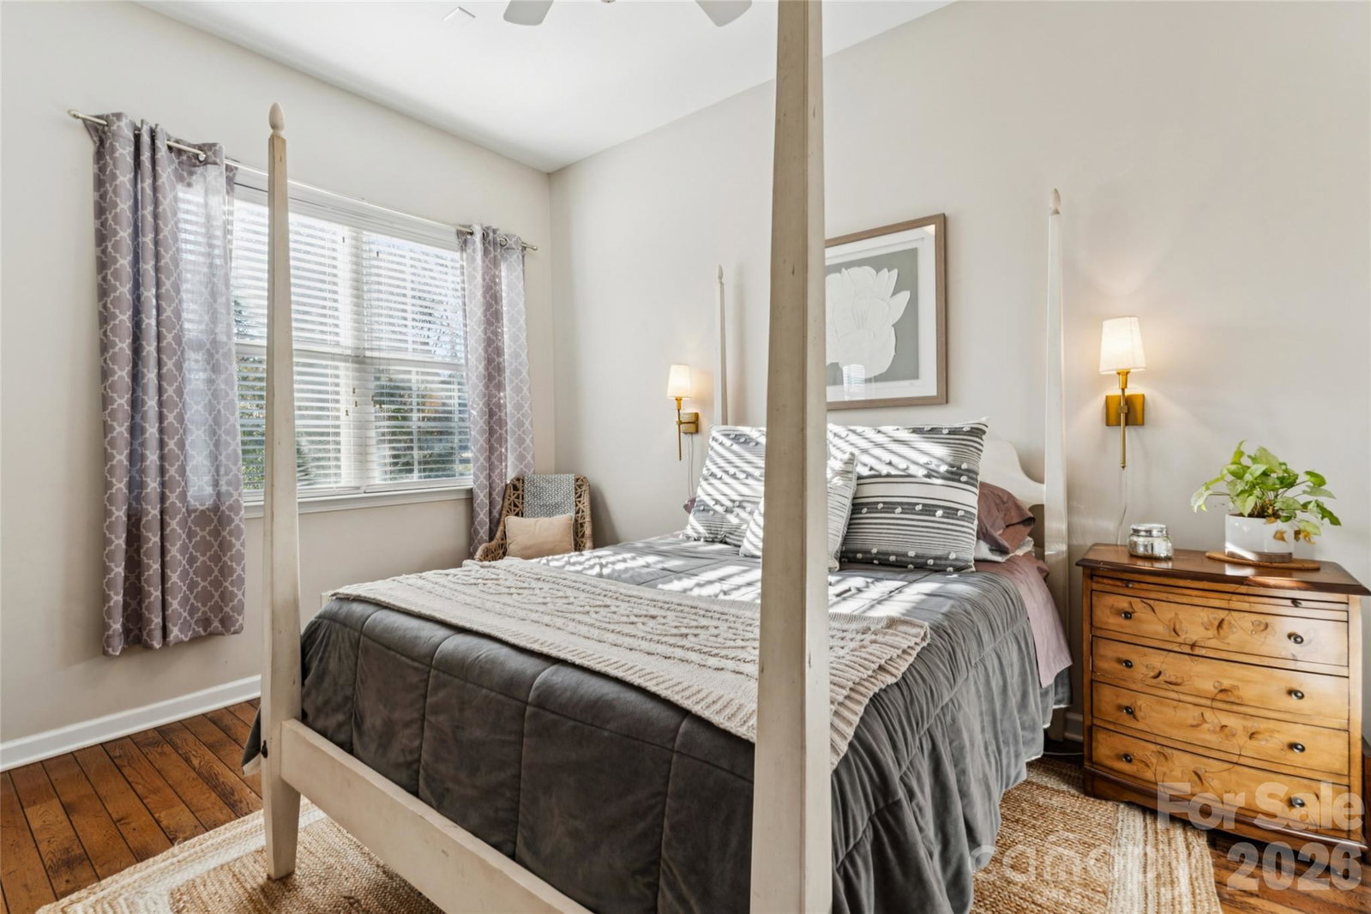
Welcome to this beautifully maintained 3,700+ square foot home in highly desirable Cannon Crossing, zoned for Cabarrus County Schools and Cox Mill High School. Ideally positioned near neighborhood amenities, this home offers exceptional space, thoughtful updates, and impressive indoor and outdoor living areas. From the inviting covered front porch to the custom backyard retreat, this property blends timeless architectural detail with modern functionality. Hardwood floors, crown molding, wainscoting, and elegant trim work create warmth throughout the main level. A private office with French doors provides an ideal work-from-home space, while the formal dining room features tray ceilings and classic detailing. The open-concept kitchen and family room form the heart of the home. The kitchen offers granite countertops, stainless steel appliances, double wall ovens, tile backsplash, abundant cabinetry, a center island with bar seating, and a light-filled breakfast area. The adjoining family room centers around a cozy fireplace, creating a natural gathering space. Upstairs, generous bedroom sizes and a spacious bonus/media room (all boasting fresh NEW CARPET) with vaulted ceiling provide incredible flexibility for entertaining, gaming, workouts, or play. The primary suite is a true retreat featuring tray ceiling detail, hardwood flooring, a sitting area with custom built-ins, and dual barn-style doors leading to the ensuite bath. The primary bath offers dual vanities, a corner soaking tub framed by windows, separate shower, private water closet, and beautiful natural light. A secondary bath has been tastefully updated with a modern vanity and stunning walk-in tile shower with glass enclosure. Outdoor living truly sets this home apart. Enjoy a screened porch with vaulted beadboard ceiling, ceiling fans overlooking an expansive deck and landscaped yard and your very own porch swing. After a long day, release the worries and retreat to the relaxing hot tub. The custom stone patio with built-in firepit and curved seating wall creates the perfect setting for entertaining or relaxing under the Carolina sky. With green space and community amenities just beyond the fence, the location offers both privacy and convenience. Minutes from I-85, shopping, dining, and everything the area has to offer, this home delivers space, style, and community in one complete package.
/u.realgeeks.media/youknowbuenau/4129f1f0305e-jenns_business_pic_2.JPEG)
Additional Information
- Interior Features
- Attic Stairs Pulldown, Breakfast Bar, Built-in Features, Garden Tub, Kitchen Island, Open Floorplan, Pantry, Walk-In Closet(s), Walk-In Pantry
- Exterior Features
- Fire Pit, Hot Tub, In-Ground Irrigation
- HOA Fee
- $279
- Appliances
- Convection Oven, Dishwasher, Disposal, Electric Cooktop, Electric Oven, Gas Water Heater, Microwave, Plumbed For Ice Maker
- Heating
- Forced Air, Natural Gas
- Air Conditioning
- Ceiling Fan(s), Central Air
- Exterior Construction
- Site Built
- Levels
- Two
- Roof
- Architectural Shingle
- Foundation
- Crawl Space
- Parking
- Attached Garage, Garage Door Opener, Garage Faces Front, Keypad Entry
- Garage Spaces
- 2
- Elementary School
- W.R. Odell
- Middle School
- Harris Road
- High School
- Cox Mill
Mortgage Calculator
“ Based on information submitted to the MLS GRID as of . All data is obtained from various sources and may not have been verified by broker or MLS GRID. Supplied Open House Information is subject to change without notice. All information should be independently reviewed and verified for accuracy. Some IDX listings have been excluded from this website. Properties may or may not be listed by the office/agent presenting the information © 2026 Canopy MLS as distributed by MLS GRID”

Last Updated: