3 Dogwood Ct, Greenville, NC 27858
- $425,000
- 3
- BD
- 3
- BA
- 2,808
- SqFt




Listing courtesy of Aldridge & Southerland.
Sold listing courtesy of Allen Tate - ENC Pirate Realty
- Sold Price
- $425,000
- List Price
- $425,000
- Status
- CLOSED
- Days on Market
- 3
- Closing Date
- Oct 16, 2025
- MLS#
- 100529611
- Subtype
- Residential
- Year Built
- 1979
- Bedrooms
- 3
- Bathrooms
- 3
- Full Baths
- 2
- Half Baths
- 1
- Living Area
- 2,808
- Lot Size
- 130,680
- Acres
- 3
- Subdivision
- Briarwood
- Neighborhood
- Briarwood
Property Description
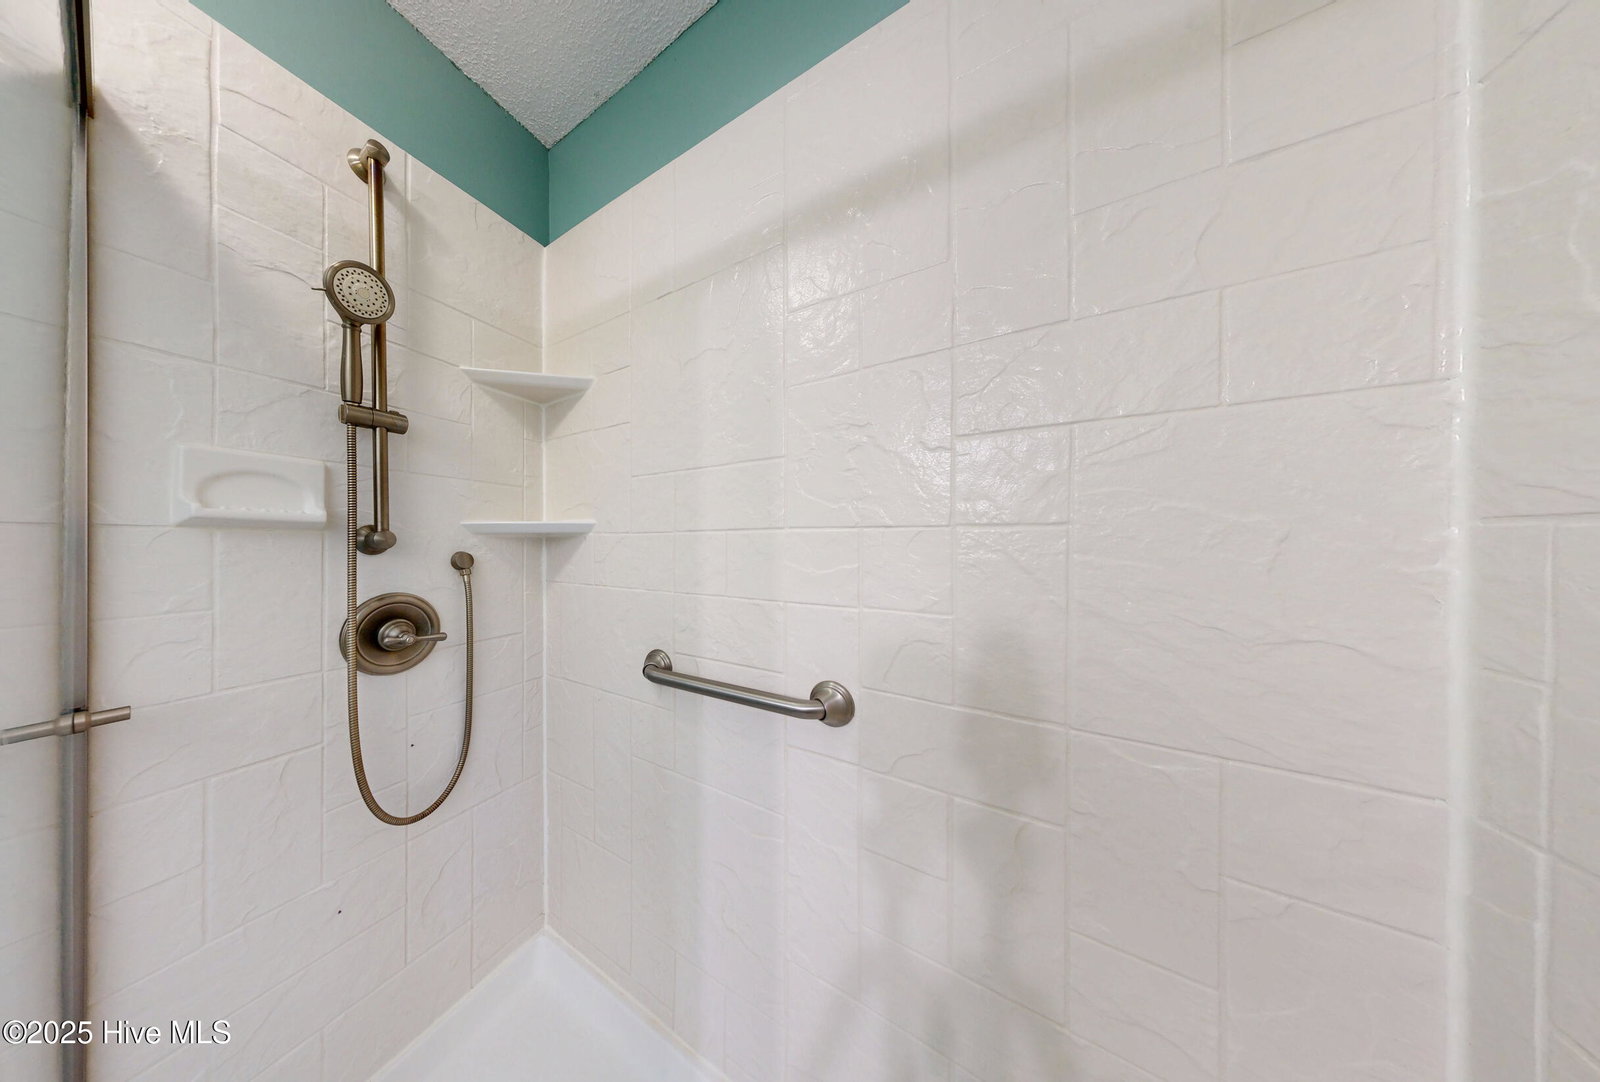
Nature lovers paradise!! Passive solar home with a modern style privately located at the end of a culdesac on a large 3 acre lot with no city taxes. Quality construction offering an open greatroom with lots of natural lighting and stone floor w/ wood burning heater (Quadro Fire). Updated kitchen w/ engineered stone countertops with extra width for space, tile backsplash, stainless stove w/ double ovens, rollout butcher block, separate breakfast nook and dining room. Sunroom w/ lovely views of the established landscaping. Downstairs den or studio w/ lots of builtins. Office area adjacent to kitchen that leads to rear deck. A captivating loft area upstairs overlooking the greatroom. Three spacious bedrooms upstairs w/ small office or bonus room. Master bedroom offers a covered balcony perfect for morning coffee. Large basement (1555 sq. ft) for workshop, playroom, or storage. Separate laundry room w/ sink. Extensive outdoor living spaces with mature landscaping, stone walkways, patio, rear deck, lovely screened gazebo, small orchard and garden raised bed spaces. Storage shed. Updated bathrooms w/ new countertops, tile flooring, plumbing & light fixtures. Architectural shingle roof 10 years old. Added insulation to promote low energy consumption (power bills). All appliances convey.
/u.realgeeks.media/youknowbuenau/4129f1f0305e-jenns_business_pic_2.JPEG)
Additional Information
- Amenities
- Maintenance Common Areas, None
- Interior Features
- High Ceilings, Mud Room
- Exterior Features
- Storm Doors
- HOA Fee
- $150
- Zoning
- RA20
- Flooring
- Vinyl, Carpet, Slate/Marble, Tile, Wood
- Appliances
- Refrigerator, Range, Double Oven, Dishwasher
- Heating
- Heat Pump, Electric, Wood Stove
- Air Conditioning
- Central Air, Heat Pump
- Stories
- 2
- Levels
- Two
- Roof
- Architectural
- Foundation
- Block
- Parking Features
- Workshop in Garage, Gravel, On Site
- Garage Spaces
- 1
- School District
- Pitt County Schools
- Elementary School
- Eastern Elementary
- Middle School
- C.M. Eppes Middle School
- High School
- J.H. Rose High School
Mortgage Calculator

Copyright 2026 NCRMLS. All rights reserved. North Carolina Regional Multiple Listing Service, (NCRMLS), provides content displayed here (“provided content”) on an “as is” basis and makes no representations or warranties regarding the provided content, including, but not limited to those of non-infringement, timeliness, accuracy, or completeness. Individuals and companies using information presented are responsible for verification and validation of information they utilize and present to their customers and clients. NCRMLS will not be liable for any damage or loss resulting from use of the provided content or the products available through Portals, IDX, VOW, and/or Syndication. Recipients of this information shall not resell, redistribute, reproduce, modify, or otherwise copy any portion thereof without the expressed written consent of NCRMLS.