2003 Briarwood Circle, Fort Mill, SC 29715
- $1,015,000
- 5
- BD
- 3
- BA
- 3,211
- SqFt




Listing courtesy of COMPASS. deborah.hooker@compass.com
Sold listing courtesy of Coldwell Banker Realty
- Sold Price
- $1,015,000
- List Price
- $1,040,000
- Status
- CLOSED
- Days on Market
- 187
- Closing Date
- Nov 05, 2025
- MLS#
- 4252723
- New Construction
- Yes
- Year Built
- 2024
- Bedrooms
- 5
- Bathrooms
- 3
- Full Baths
- 2
- Half Baths
- 1
- Living Area
- 3,211
- Lot Size
- 300,564
- Acres
- 6.90
- Subdivision
- Briarwood
- Neighborhood
- Briarwood
Property Description
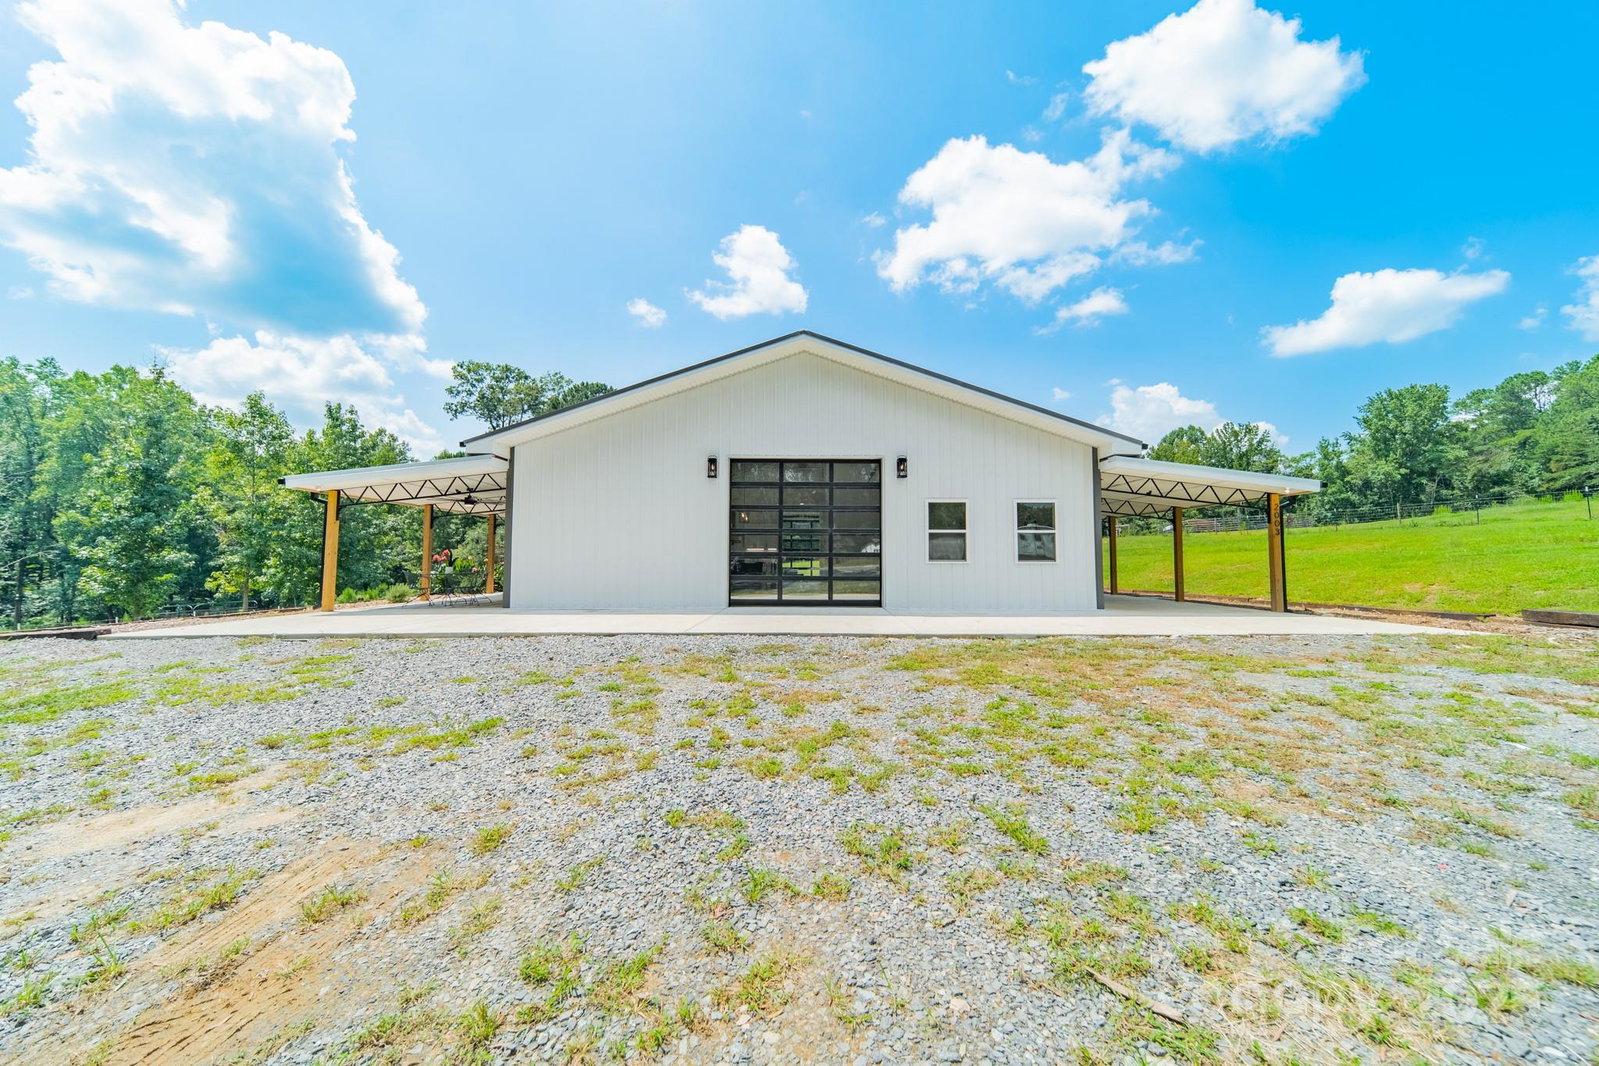
Rare 7-Acre Estate in Fort Mill. A one-of-a-kind opportunity just minutes from Charlotte - this 7-acre estate blends modern luxury, eco-friendly systems, and timeless Southern charm. The 3,200+ sq. ft. residence features 5 bedrooms, 2.5 baths, vaulted ceilings, and premium finishes throughout. The chef's kitchen is built for entertaining with a professional-grade gas stove, oversized island seating six, touchless faucet, and a pass-through window to a covered grilling porch with natural gas hookups. An oversized pantry offers water connections, room for a second fridge, or coffee stations. Energy-efficient features include spray foam insulation and a gas-powered tankless water heater. Outdoors, enjoy rolling hills, patios, and space for recreation or horses in a private, mature neighborhood, all within easy reach of Fort Mill, Rock Hill, Indian Land, Baxter Village, Tega Cay, Pineville, Ballantyne, and Charlotte.
/u.realgeeks.media/youknowbuenau/4129f1f0305e-jenns_business_pic_2.JPEG)
Additional Information
- Interior Features
- Breakfast Bar, Entrance Foyer, Kitchen Island, Open Floorplan, Pantry, Split Bedroom, Walk-In Closet(s), Walk-In Pantry
- Exterior Features
- Fence
- Zoning
- RSF-40
- Appliances
- Dishwasher, Exhaust Hood, Gas Oven, Gas Range, Gas Water Heater, Plumbed For Ice Maker, Tankless Water Heater
- Heating
- Central, Forced Air, Natural Gas, Zoned
- Air Conditioning
- Ceiling Fan(s), Central Air, Electric, Zoned
- Exterior Construction
- Site Built
- Levels
- One
- Roof
- Metal
- Foundation
- Slab
- Parking
- Driveway, Shared Driveway
- Elementary School
- Dobys Bridge
- Middle School
- Forest Creek
- High School
- Catawba Ridge
Mortgage Calculator
“ Based on information submitted to the MLS GRID as of . All data is obtained from various sources and may not have been verified by broker or MLS GRID. Supplied Open House Information is subject to change without notice. All information should be independently reviewed and verified for accuracy. Some IDX listings have been excluded from this website. Properties may or may not be listed by the office/agent presenting the information © 2026 Canopy MLS as distributed by MLS GRID”

Last Updated: