7304 Pebblestone Drive, Charlotte, NC 28212
- $205,000
- 3
- BD
- 2
- BA
- 1,295
- SqFt






Listing courtesy of Keller Williams South Park. Tiffany.perez@redbudgroup.com
Sold listing courtesy of Lifestyle International Realty
- Sold Price
- $205,000
- List Price
- $215,000
- Status
- CLOSED
- Days on Market
- 189
- Closing Date
- Dec 18, 2025
- MLS#
- 4263270
- Year Built
- 1986
- Bedrooms
- 3
- Bathrooms
- 2
- Full Baths
- 1
- Half Baths
- 1
- Living Area
- 1,295
- Lot Size
- 1,306
- Acres
- 0.03
- Subdivision
- Waterford Townhomes
- Neighborhood
- Waterford Townhomes
Property Description
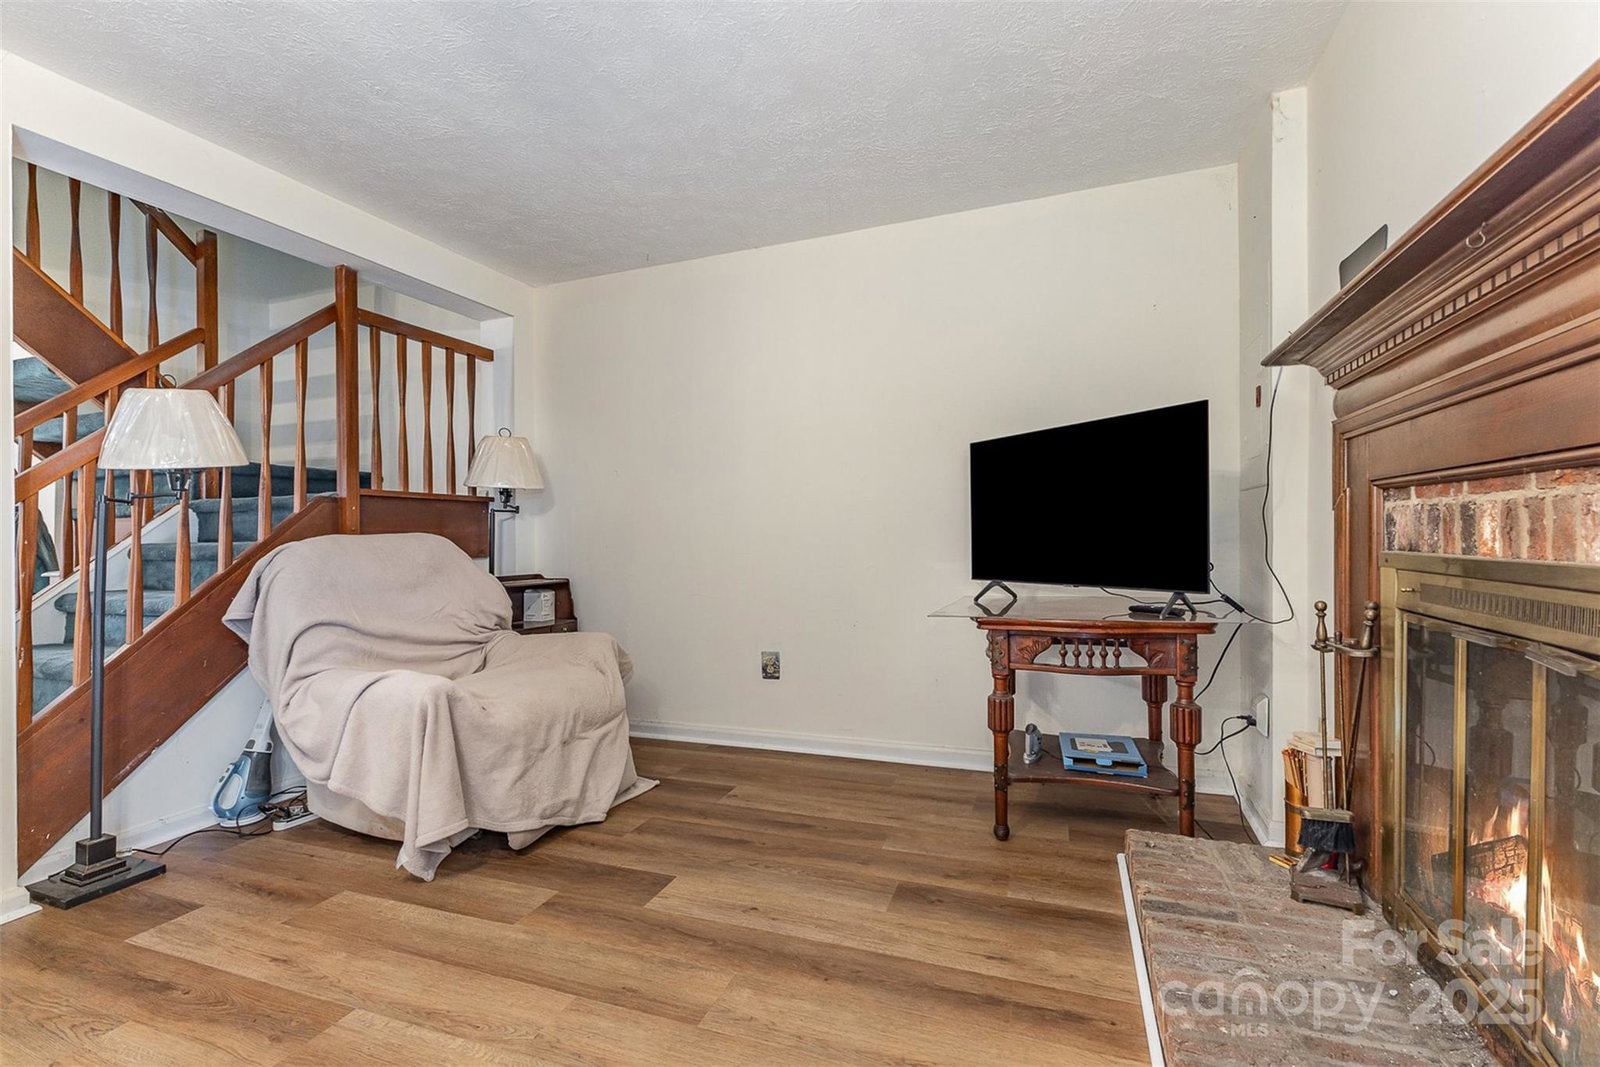
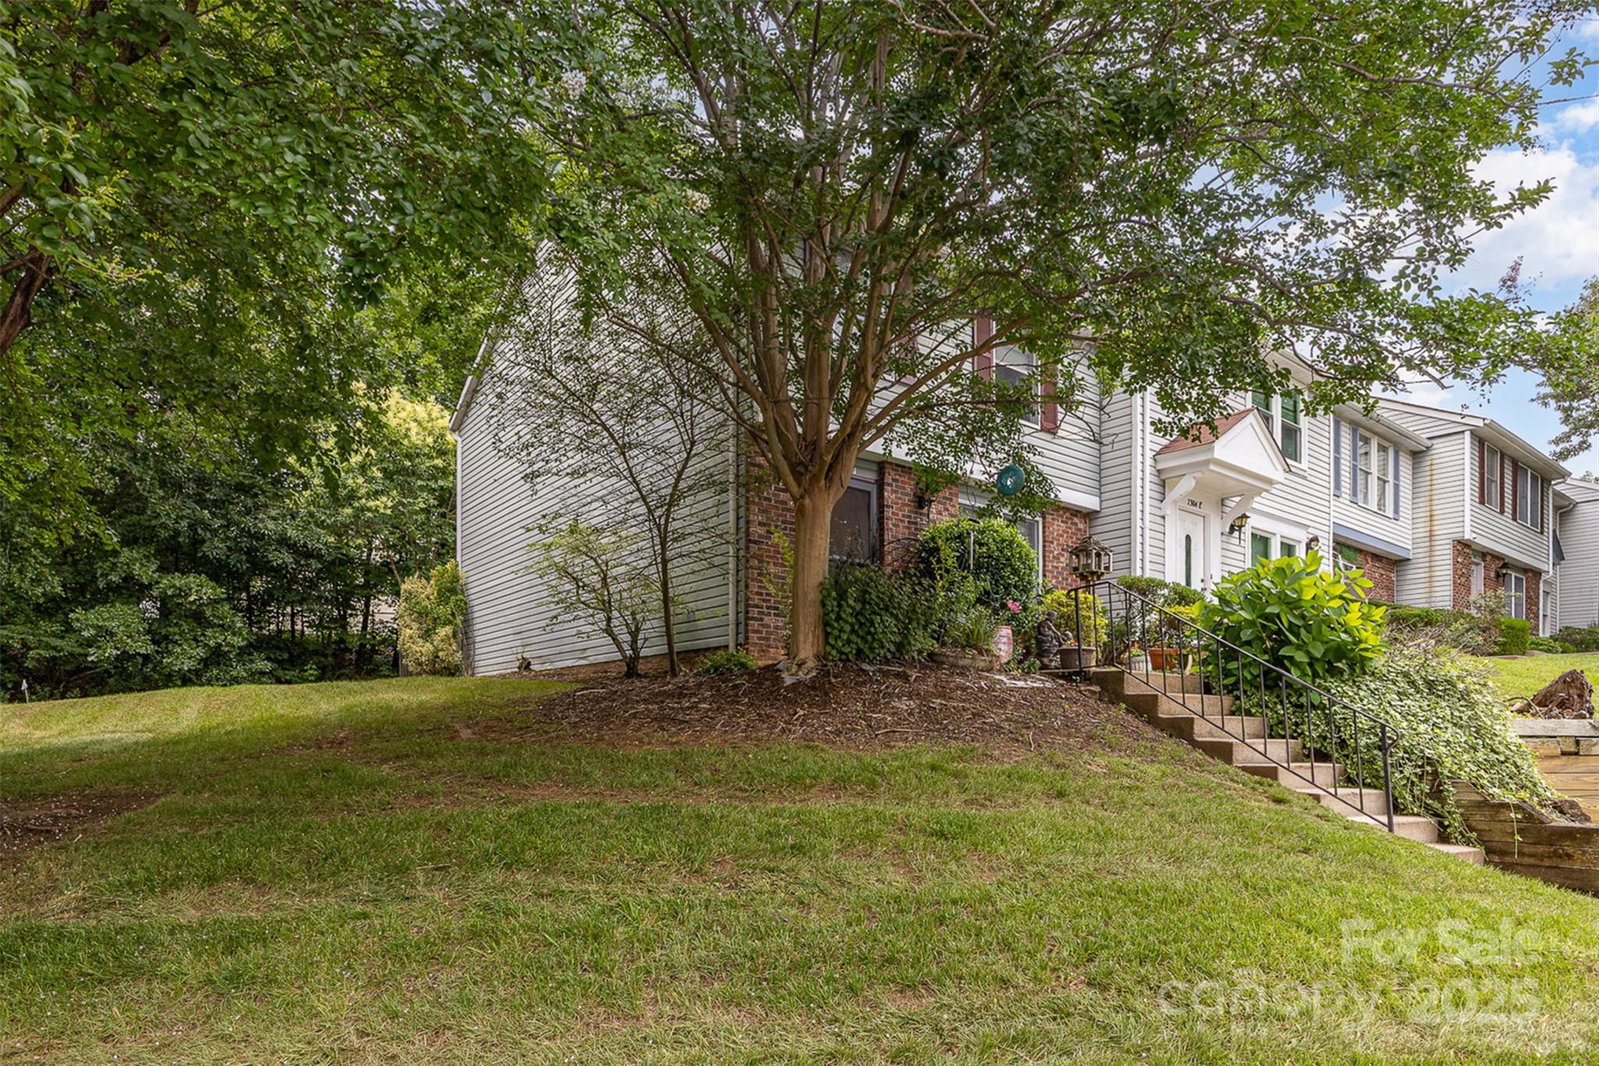
This well-maintained, end-unit townhome offers comfort, convenience, and thoughtful updates. With 3 bedrooms, 1 1/2 bath, and approximately 1,295 sq ft of living space, it’s a versatile property that blends functionality with style. Step inside to an inviting living room with a cozy fireplace and natural light. Updated flooring on the main level provides a warm, modern look, while the open layout allows for easy flow between spaces. The kitchen features granite countertops, ample cabinetry, and direct access to the dining and living areas — ideal for both everyday living and entertaining. Upstairs, you’ll find three bedrooms and a full bath offering privacy and flexibility. As an end unit, this home enjoys extra privacy and added natural light. A fenced patio creates the perfect spot for outdoor relaxation, dining, or gardening, and a convenient outdoor storage building keeps belongings organized. Located in Charlotte’s East Forest neighborhood, this property offers close access to shopping, dining, and major roadways for an easy commute. Schools serving the area include Greenway Park Elementary, McClintock Middle, and East Mecklenburg High.7304 Pebblestone Drive offers a balance of upgraded features, efficient living space, and an accessible location. Whether enjoying the comfort of the interior, the privacy of an end unit, or the convenience of nearby city amenities, this home is well-suited for a variety of needs.
/u.realgeeks.media/youknowbuenau/4129f1f0305e-jenns_business_pic_2.JPEG)
Additional Information
- HOA Fee
- $258
- Appliances
- Dishwasher, Electric Oven, Electric Water Heater, Refrigerator
- Heating
- Forced Air, Heat Pump
- Air Conditioning
- Central Air
- Exterior Construction
- Site Built
- Levels
- Two
- Foundation
- Slab
- Parking
- Assigned, Parking Space(s)
- Elementary School
- Greenway Park
- Middle School
- McClintock
- High School
- East Mecklenburg
Mortgage Calculator
“ Based on information submitted to the MLS GRID as of . All data is obtained from various sources and may not have been verified by broker or MLS GRID. Supplied Open House Information is subject to change without notice. All information should be independently reviewed and verified for accuracy. Some IDX listings have been excluded from this website. Properties may or may not be listed by the office/agent presenting the information © 2026 Canopy MLS as distributed by MLS GRID”

Last Updated: