7308 Pebblestone Drive Unit #C, Charlotte, NC 28212
- $208,000
- 3
- BD
- 3
- BA
- 1,364
- SqFt




Listing courtesy of RE/MAX Executive. Rachel@RachelReardon.com
Sold listing courtesy of RE/MAX Results
- Sold Price
- $208,000
- List Price
- $215,000
- Status
- CLOSED
- Days on Market
- 48
- Closing Date
- Feb 24, 2026
- MLS#
- 4329768
- Style
- Traditional
- Year Built
- 1985
- Bedrooms
- 3
- Bathrooms
- 3
- Full Baths
- 2
- Half Baths
- 1
- Living Area
- 1,364
- Subdivision
- Waterford Townhomes
- Neighborhood
- Waterford Townhomes
- Building Name
- Waterford Townhomes
Property Description
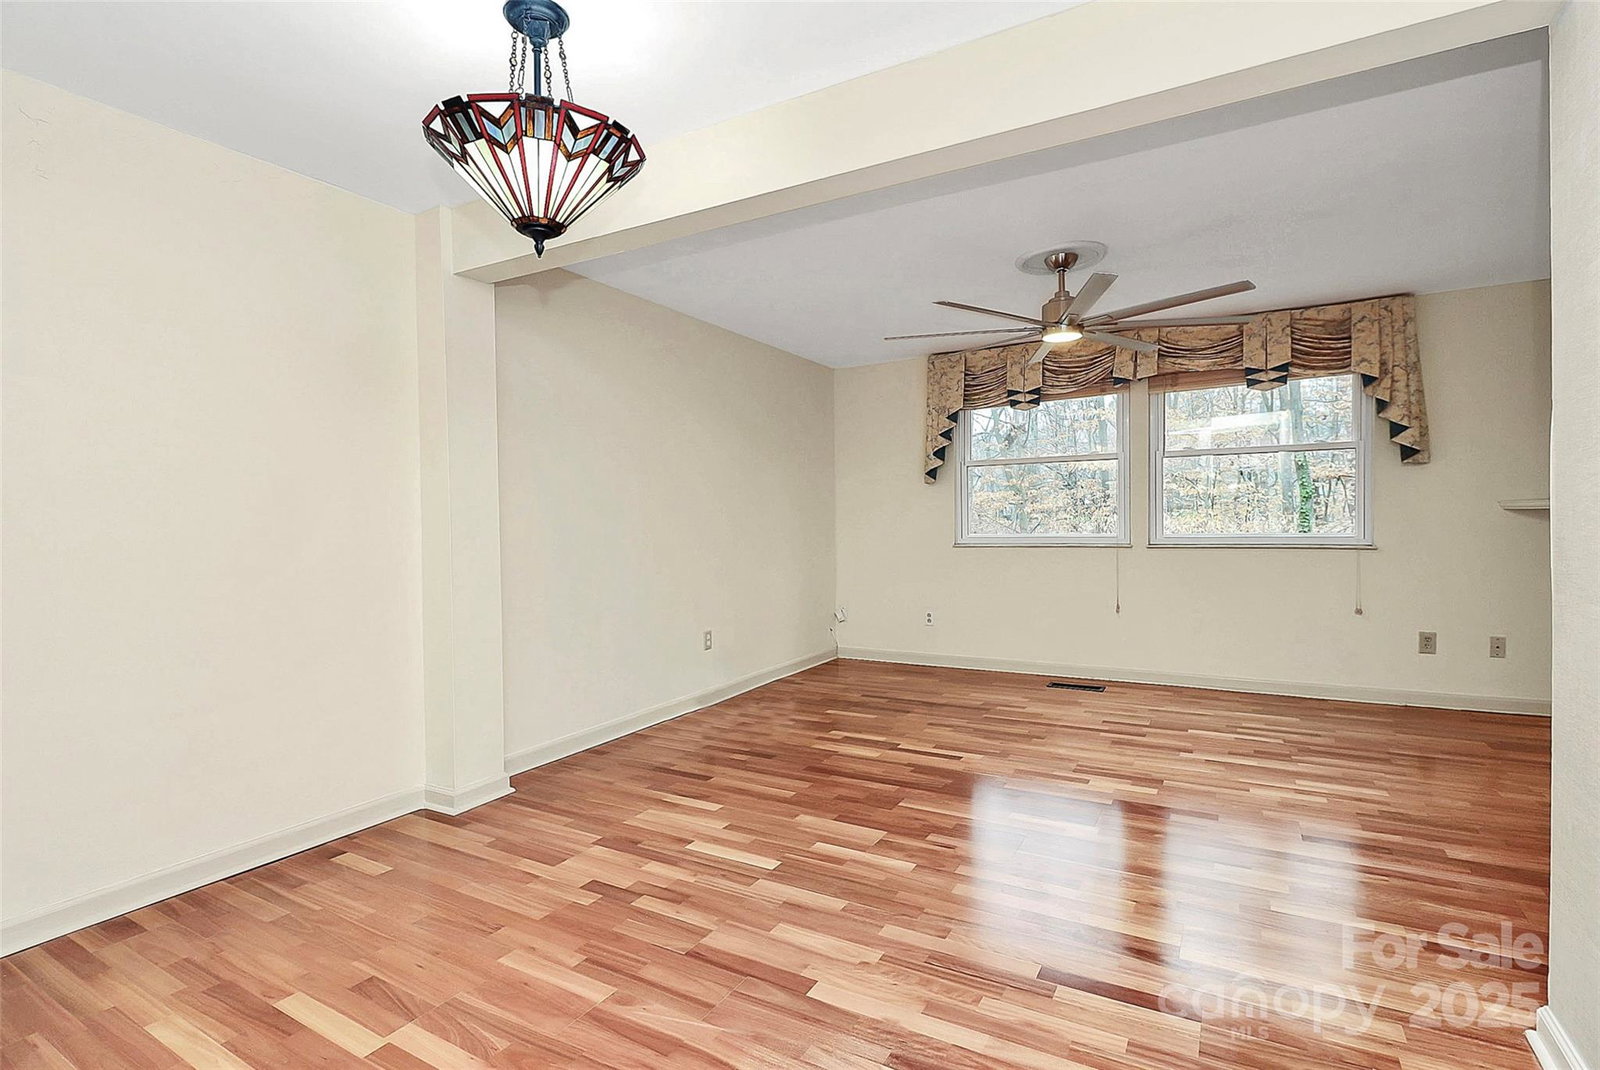
This home qualifies for a Homeownership Plus Program which offers 100% financing, no PMI, a $5,000 grant as well as an additional $15,000 to reduce down payment, closing costs and interest rate buy-down which doesn’t need to be repaid provided certain conditions are met. This 3-bedroom, 2.5-bathroom townhouse has been lovingly cared for by the same owner for over 30 years, and offers recent updates. With energy-efficient Champion windows and a newer HVAC system with an air scrubber installed in 2023, this home ensures year-round comfort and superior air quality. The main level features the kitchen, dining, and living rooms, along with a convenient half bath. The kitchen is equipped with sleek, stainless steel appliances, including a French door refrigerator, microwave, dishwasher and smooth-top electric range. The beautiful maple cabinetry is designed with upgraded features such as a plate rack, an appliance garage and lazy susans, maximizing storage and organization. Upstairs, the primary bath has been renovated with a large walk-in shower w/seat, new vanity, and a newer toilet. The primary bedroom offers ample space, while the second bedroom includes a large closet with custom shelving for easy organization. The walk-out basement is a true highlight, offering the versatility of a third bedroom or bonus/rec room—ideal for use as a home office, media room, or play area. A full bath with a tub/shower combination and the laundry/utility room are also located downstairs. The newer LG washer and dryer remain for your convenience. Step outside to enjoy the fenced-in deck off the basement, perfect for entertaining or relaxing in privacy. The property is ideally located just minutes from major thoroughfares, with easy access to McAlpine Creek Greenway, shopping, and dining. This move-in-ready townhouse is an exceptional opportunity you won’t want to miss! NOTE: The laundry room is heated & cooled by a vent, however, it is not counted in the HLA because the room is considered partially finished due to an area of exposed ceiling. The seller has a 10-yr maintenance pre-paid HVAC maintenance contract with Travis Crawford Heating & Air - it started in 2023, but has several years left and is transferable to the buyer. Appliances included: Refrigerator, Microwave, Electric Range, Dishwasher, Washer & Dryer.
/u.realgeeks.media/youknowbuenau/4129f1f0305e-jenns_business_pic_2.JPEG)
Additional Information
- Interior Features
- Attic Other
- HOA Fee
- $280
- Property Description
- Traditional
- Appliances
- Dishwasher, Disposal, Dryer, Electric Range, Ice Maker, Microwave, Refrigerator, Washer, Washer/Dryer
- Heating
- Central, Electric, Heat Pump
- Air Conditioning
- Central Air, Electric, Heat Pump
- Exterior Construction
- Site Built
- Levels
- Two
- Foundation
- Basement
- Parking
- Assigned
- Elementary School
- Greenway Park
- Middle School
- McClintock
- High School
- East Mecklenburg
Mortgage Calculator
“ Based on information submitted to the MLS GRID as of . All data is obtained from various sources and may not have been verified by broker or MLS GRID. Supplied Open House Information is subject to change without notice. All information should be independently reviewed and verified for accuracy. Some IDX listings have been excluded from this website. Properties may or may not be listed by the office/agent presenting the information © 2026 Canopy MLS as distributed by MLS GRID”

Last Updated: