211 Waters Point Ct, Wilmington, NC 28412
- $360,000
- 3
- BD
- 2
- BA
- 1,714
- SqFt




Listing courtesy of BlueCoast Realty Corporation.
Sold listing courtesy of Intracoastal Realty Corporation
- Sold Price
- $360,000
- List Price
- $370,000
- Status
- CLOSED
- Days on Market
- 27
- Closing Date
- Jun 11, 2026
- MLS#
- 100567649
- Subtype
- Residential
- Year Built
- 1998
- Bedrooms
- 3
- Bathrooms
- 2
- Full Baths
- 2
- Living Area
- 1,714
- Lot Size
- 7,623
- Acres
- 0.18
- Subdivision
- Rivers Edge
- Neighborhood
- Rivers Edge
Property Description
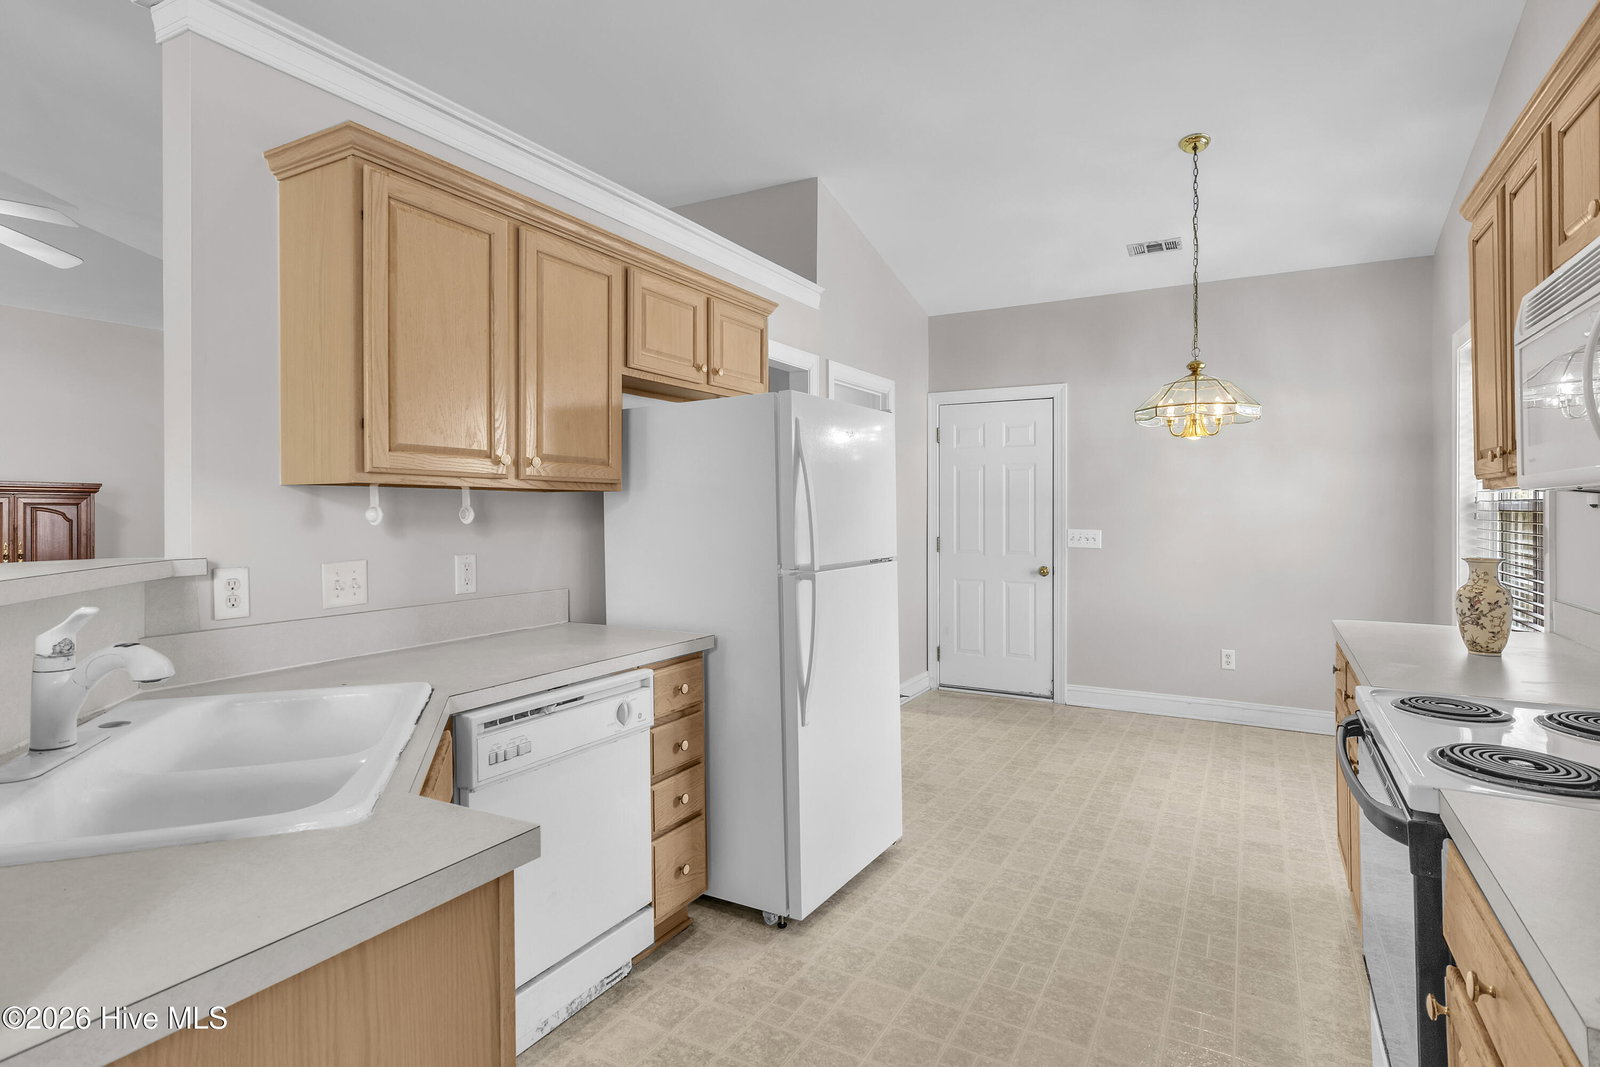
Welcome to River's Edge--where comfort, convenience, and coastal living come together in this beautifully maintained patio home. Step inside to an inviting open floor plan with soaring ceilings that fill the space with natural light, creating a bright and airy feel throughout. The seamless flow between the kitchen and living area makes everyday living effortless and provides the perfect setting for entertaining family and friends. The oversized primary suite is a true retreat, featuring a spacious layout, large ensuite bathroom, and a generous walk-in closet. Guest bedrooms are equally well-sized and share a full bathroom, offering comfort and privacy for visitors or family members. Enjoy coastal breezes from your screened-in porch--an ideal spot for morning coffee or relaxing evenings--overlooking a private backyard. Perfectly situated just off River Road, this home offers quick access to Downtown Wilmington and the sandy shores of Carolina Beach, while keeping you close to everyday conveniences. Shopping, dining, and entertainment at The Pointe at Barclay--including a movie theater--are just minutes away. River's Edge is a sidewalk-lined community with scenic ponds, perfect for evening strolls and enjoying the coastal lifestyle. Plus, with HOA-maintained landscaping, you'll enjoy low-maintenance living and more time to relax. This is easy coastal living at its best--schedule your showing today!
/u.realgeeks.media/youknowbuenau/4129f1f0305e-jenns_business_pic_2.JPEG)
Additional Information
- Amenities
- Maintenance Common Areas, Maintenance Grounds, Management, Sidewalks
- Interior Features
- Walk-In Closet(s), High Ceilings, Ceiling Fans, Pantry, Eat-In Kitchen, Gas Logs, Walk-In Closet(s)
- Exterior Features
- Irrigation System
- HOA Fee
- $1,263
- Zoning
- MD-17
- Flooring
- Carpet, Tile, Vinyl
- Appliances
- Electric Cooktop, Refrigerator, Disposal, Dishwasher, Electric Range
- Heating
- Electric, Heat Pump
- Air Conditioning
- Central Air
- Levels
- One
- Roof
- Architectural
- Foundation
- Slab
- Parking Features
- Paved, Garage Door Opener, Garage
- Garage Spaces
- 4
- School District
- New Hanover
- Elementary School
- Alderman
- Middle School
- Williston
- High School
- New Hanover
- View
- Other
Mortgage Calculator

Copyright 2026 NCRMLS. All rights reserved. North Carolina Regional Multiple Listing Service, (NCRMLS), provides content displayed here (“provided content”) on an “as is” basis and makes no representations or warranties regarding the provided content, including, but not limited to those of non-infringement, timeliness, accuracy, or completeness. Individuals and companies using information presented are responsible for verification and validation of information they utilize and present to their customers and clients. NCRMLS will not be liable for any damage or loss resulting from use of the provided content or the products available through Portals, IDX, VOW, and/or Syndication. Recipients of this information shall not resell, redistribute, reproduce, modify, or otherwise copy any portion thereof without the expressed written consent of NCRMLS.