7125 Flying Scotsman Drive Unit #7125, Charlotte, NC 28213
- $250,000
- 3
- BD
- 3
- BA
- 1,462
- SqFt




Listing courtesy of Pruitt Miller Realty Group. pruitt@pruittmillergroup.com
Sold listing courtesy of Stephen Cooley Real Estate
- Sold Price
- $250,000
- List Price
- $254,900
- Status
- CLOSED
- Days on Market
- 118
- Closing Date
- Jul 01, 2026
- MLS#
- 4345317
- Year Built
- 2003
- Bedrooms
- 3
- Bathrooms
- 3
- Full Baths
- 2
- Half Baths
- 1
- Living Area
- 1,462
- Lot Size
- 1,306
- Acres
- 0.03
- Subdivision
- Newell Crossing
- Neighborhood
- Newell Crossing
- Building Name
- Newell Crossing
Property Description
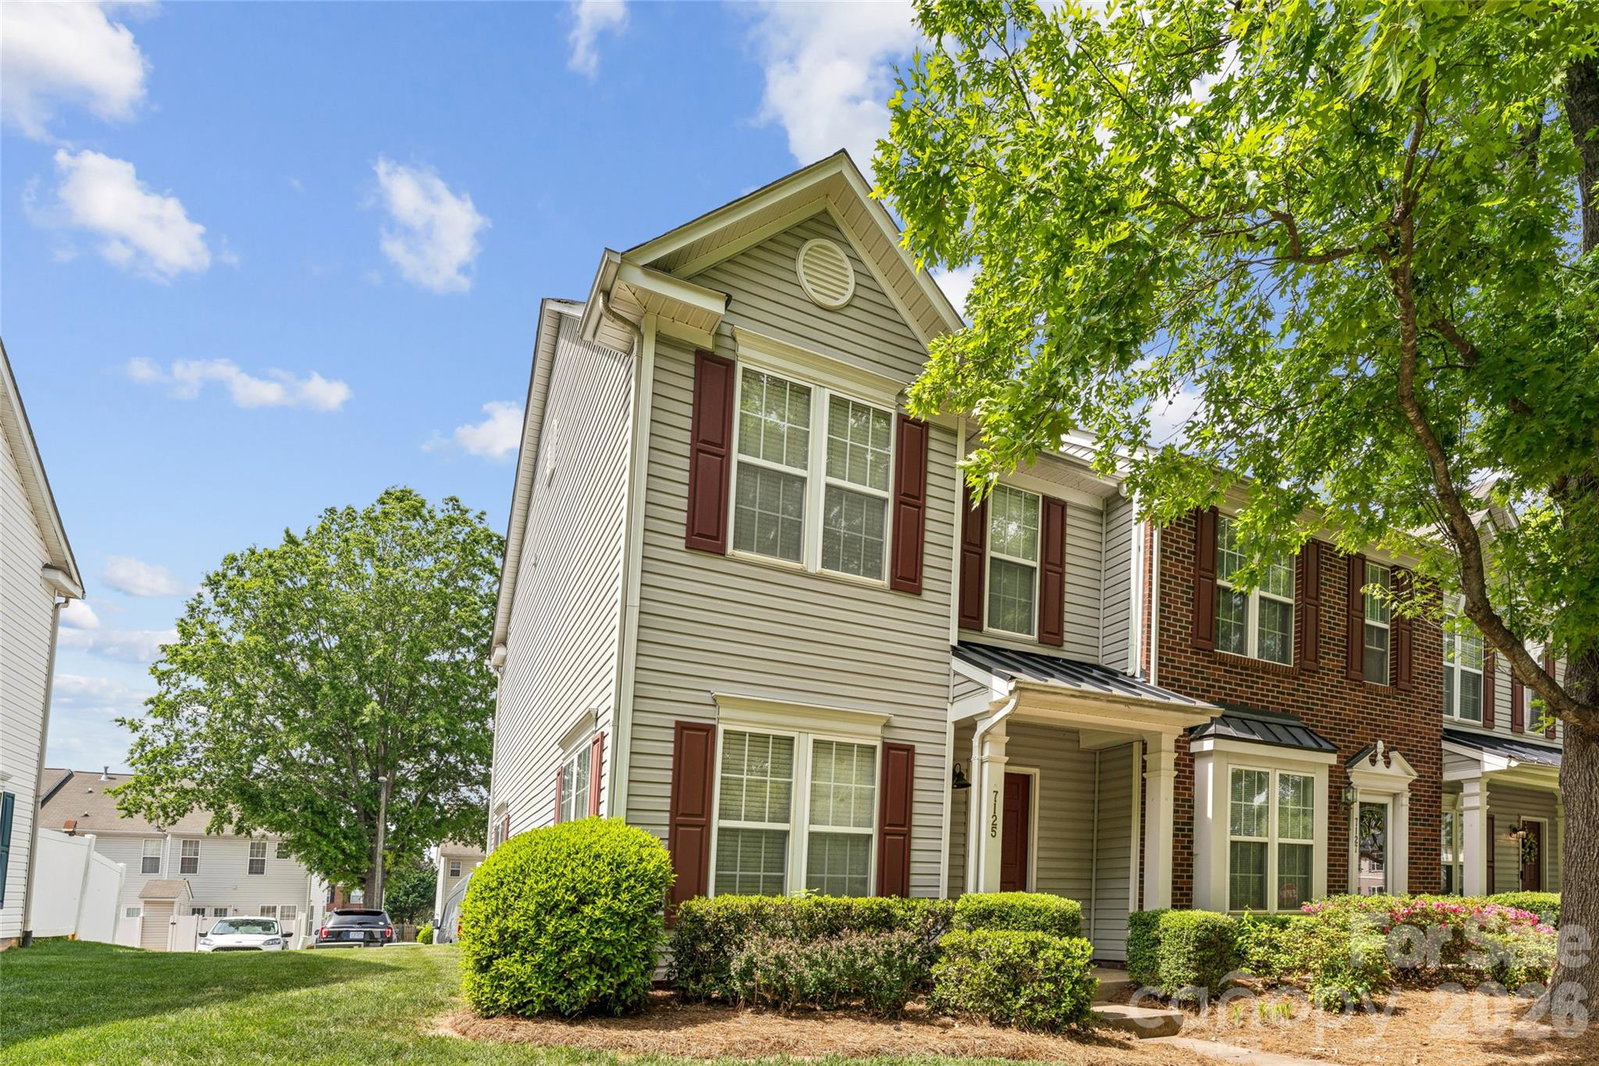
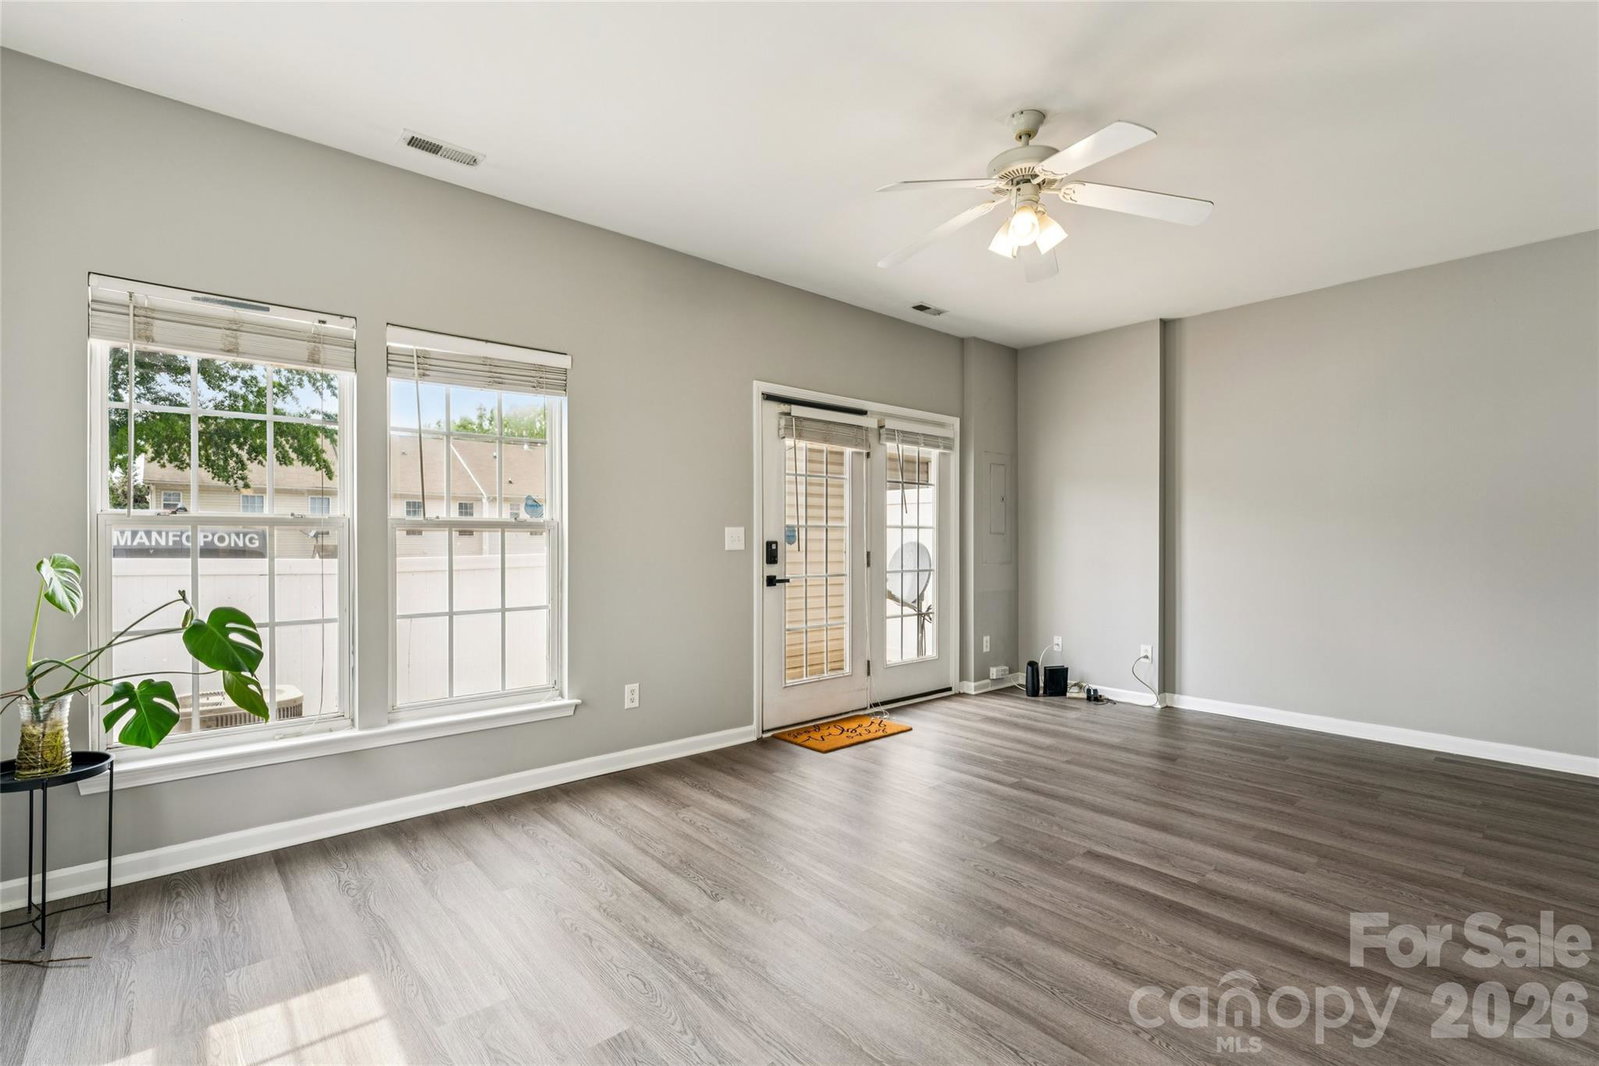
Everyone loves an END TOWNHOME UNIT! This freshly painted, two-story townhome offers a practical layout and solid core features. With 3 bedrooms, 2.5 baths, and approximately 1,462 square feet, this townhome delivers comfortable living space and a location that keeps you close to everything that the University City area has to offer. The main level features faux-wood laminate flooring that flows throughout the entire main level and continues up the staircase creating a clean and cohesive look and feel. Natural light fills the open living space on 3 sides (a benefit of being an end unit!) while the kitchen is equipped with gas range, microwave, and dishwasher. Upstairs, all three bedrooms are thoughtfully arranged and updated with newer carpet. As an end unit (did I mention that it's an END UNIT???), the property benefits from extra windows along the left side of the property. The rear patio area is fenced and private...ideal for pet security and/or outdoor entertaining. Located in the heart of University City, you’ll be surrounded by a wide array of restaurants, retail, parks, and conveniences with UNC Charlotte and the light rail line just minutes away, making for a perfect option for students and young professionals alike. Combined with VERY low monthly HOA dues (only $133 monthly!), this property represents an affordable entry point into a vibrant, high-demand area of Charlotte. Special, NO-MONEY-DOWN financing available for qualified buyers! Ask us how.
/u.realgeeks.media/youknowbuenau/4129f1f0305e-jenns_business_pic_2.JPEG)
Additional Information
- Interior Features
- Pantry
- Exterior Features
- Storage
- HOA Fee
- $133
- Appliances
- Dishwasher, Disposal, Gas Cooktop, Gas Oven, Gas Range, Microwave
- Heating
- Forced Air, Natural Gas
- Air Conditioning
- Central Air, Electric
- Exterior Construction
- Site Built
- Levels
- Two
- Roof
- Fiberglass
- Foundation
- Slab
- Parking
- Parking Space(s)
- Elementary School
- J.W. Grier
- Middle School
- Martin Luther King Jr
- High School
- Julius L. Chambers
Mortgage Calculator
“ Based on information submitted to the MLS GRID as of . All data is obtained from various sources and may not have been verified by broker or MLS GRID. Supplied Open House Information is subject to change without notice. All information should be independently reviewed and verified for accuracy. Some IDX listings have been excluded from this website. Properties may or may not be listed by the office/agent presenting the information © 2026 Canopy MLS as distributed by MLS GRID”

Last Updated: