5042 Northstar Dr Unit 70, Leland, NC 28451
- $259,900
- 3
- BD
- 3
- BA
- 1,562
- SqFt






Listing courtesy of Coldwell Banker Sea Coast Advantage.
Sold listing courtesy of Coldwell Banker Sea Coast Advantage
- Sold Price
- $259,900
- List Price
- $285,250
- Status
- CLOSED
- Days on Market
- 106
- Closing Date
- Nov 21, 2025
- MLS#
- 100510255
- Subtype
- Residential
- New Construction
- Yes
- Year Built
- 2025
- Bedrooms
- 3
- Bathrooms
- 3
- Full Baths
- 2
- Half Baths
- 1
- Living Area
- 1,562
- Lot Size
- 2,614
- Acres
- 0.06
- Subdivision
- Bishops Ridge
- Neighborhood
- Bishops Ridge
Property Description
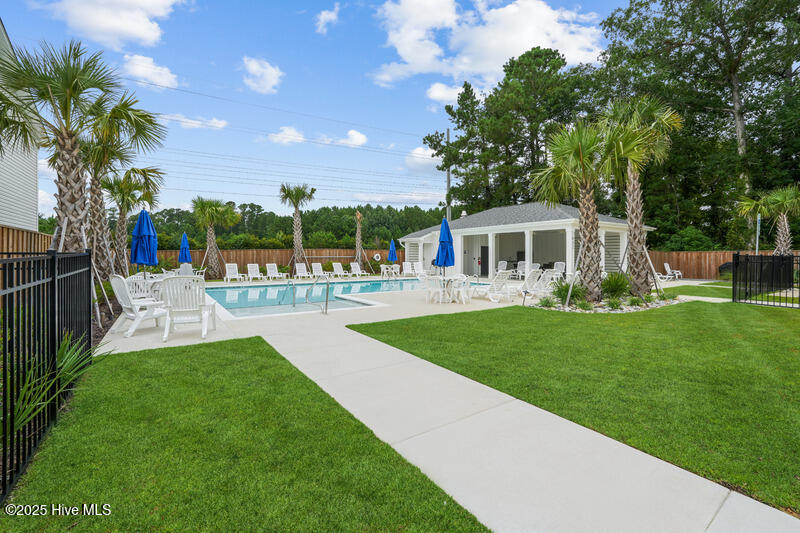
The townhome in the Bishops Ridge community, Peak plan, offers a spacious and inviting layout designed for comfort and convenience. With three bedrooms and 2.5 bathrooms, this home spans 1562 square foot, providing ample space for modern living. Upon entering, a charming rocking chair front porch welcomes you into the primary living area, including primary suite thoughtfully situated on the first floor for easy access and functionality. The kitchen is beautifully appointed with granite countertops, adding a touch of elegance and durability to the space. The bathrooms feature solid surface countertops, combining style with practicality. Two bedrooms boast walk-in closets, ensuring plenty of storage space for personal belongings. Additionally, there is a large storage attic, providing extra storage capacity for various items. Residents of Bishops Ridge enjoy access to community amenities including a pool with a grilling station, ideal for enjoying the outdoors and hosting gatherings, perfect for staying active and socializing within the community. Overall, this townhome in Bishops Ridge combines modern amenities with thoughtful design, offering a comfortable and enjoyable living environment in a desirable community setting. Please contact agent to hear about our great incentives going on right now! Must use preferred Attorney and Preferred Lender!
/u.realgeeks.media/youknowbuenau/4129f1f0305e-jenns_business_pic_2.JPEG)
Additional Information
- Amenities
- Cabana, Community Pool, Maintenance Common Areas, Maintenance Grounds, Maintenance Roads, Maintenance Structure, Management, Master Insure, Sidewalks, Street Lights, Termite Bond
- Interior Features
- Master Downstairs, Walk-In Closet(s), Solid Surface Counter, Pantry, Walk-In Shower, Walk-In Closet(s)
- Exterior Features
- Irrigation System, Cluster Mailboxes, End Unit
- HOA Fee
- $1,800
- Zoning
- R-6
- Flooring
- Vinyl, Carpet, Tile
- Appliances
- Electric Oven, Built-In Microwave, Disposal, Dishwasher
- Heating
- Heat Pump, Electric
- Air Conditioning
- Heat Pump
- Stories
- 2
- Levels
- Two
- Roof
- Shingle
- Foundation
- Slab
- Parking Features
- Garage Faces Front, Paved, Lighted, Paved
- Garage Spaces
- 1
- School District
- Brunswick County Schools
- Elementary School
- Town Creek
- Middle School
- Town Creek
- High School
- North Brunswick
Mortgage Calculator

Copyright 2026 NCRMLS. All rights reserved. North Carolina Regional Multiple Listing Service, (NCRMLS), provides content displayed here (“provided content”) on an “as is” basis and makes no representations or warranties regarding the provided content, including, but not limited to those of non-infringement, timeliness, accuracy, or completeness. Individuals and companies using information presented are responsible for verification and validation of information they utilize and present to their customers and clients. NCRMLS will not be liable for any damage or loss resulting from use of the provided content or the products available through Portals, IDX, VOW, and/or Syndication. Recipients of this information shall not resell, redistribute, reproduce, modify, or otherwise copy any portion thereof without the expressed written consent of NCRMLS.