5016 Riverdale Drive, Charlotte, NC 28273
- $499,900
- 5
- BD
- 4
- BA
- 3,048
- SqFt





Listing courtesy of Howard Hanna Allen Tate Charlotte South. mary.mccloskey@allentate.com
- List Price
- $499,900
- Status
- ACTIVE
- Days on Market
- 184
- Price Change
- ▼ $15,100 1785541022
- MLS#
- 4355995
- Style
- Transitional
- Year Built
- 2014
- Bedrooms
- 5
- Bathrooms
- 4
- Full Baths
- 3
- Half Baths
- 1
- Living Area
- 3,048
- Lot Size
- 8,712
- Acres
- 0.20
- Subdivision
- Berewick
- Neighborhood
- Berewick
Property Description
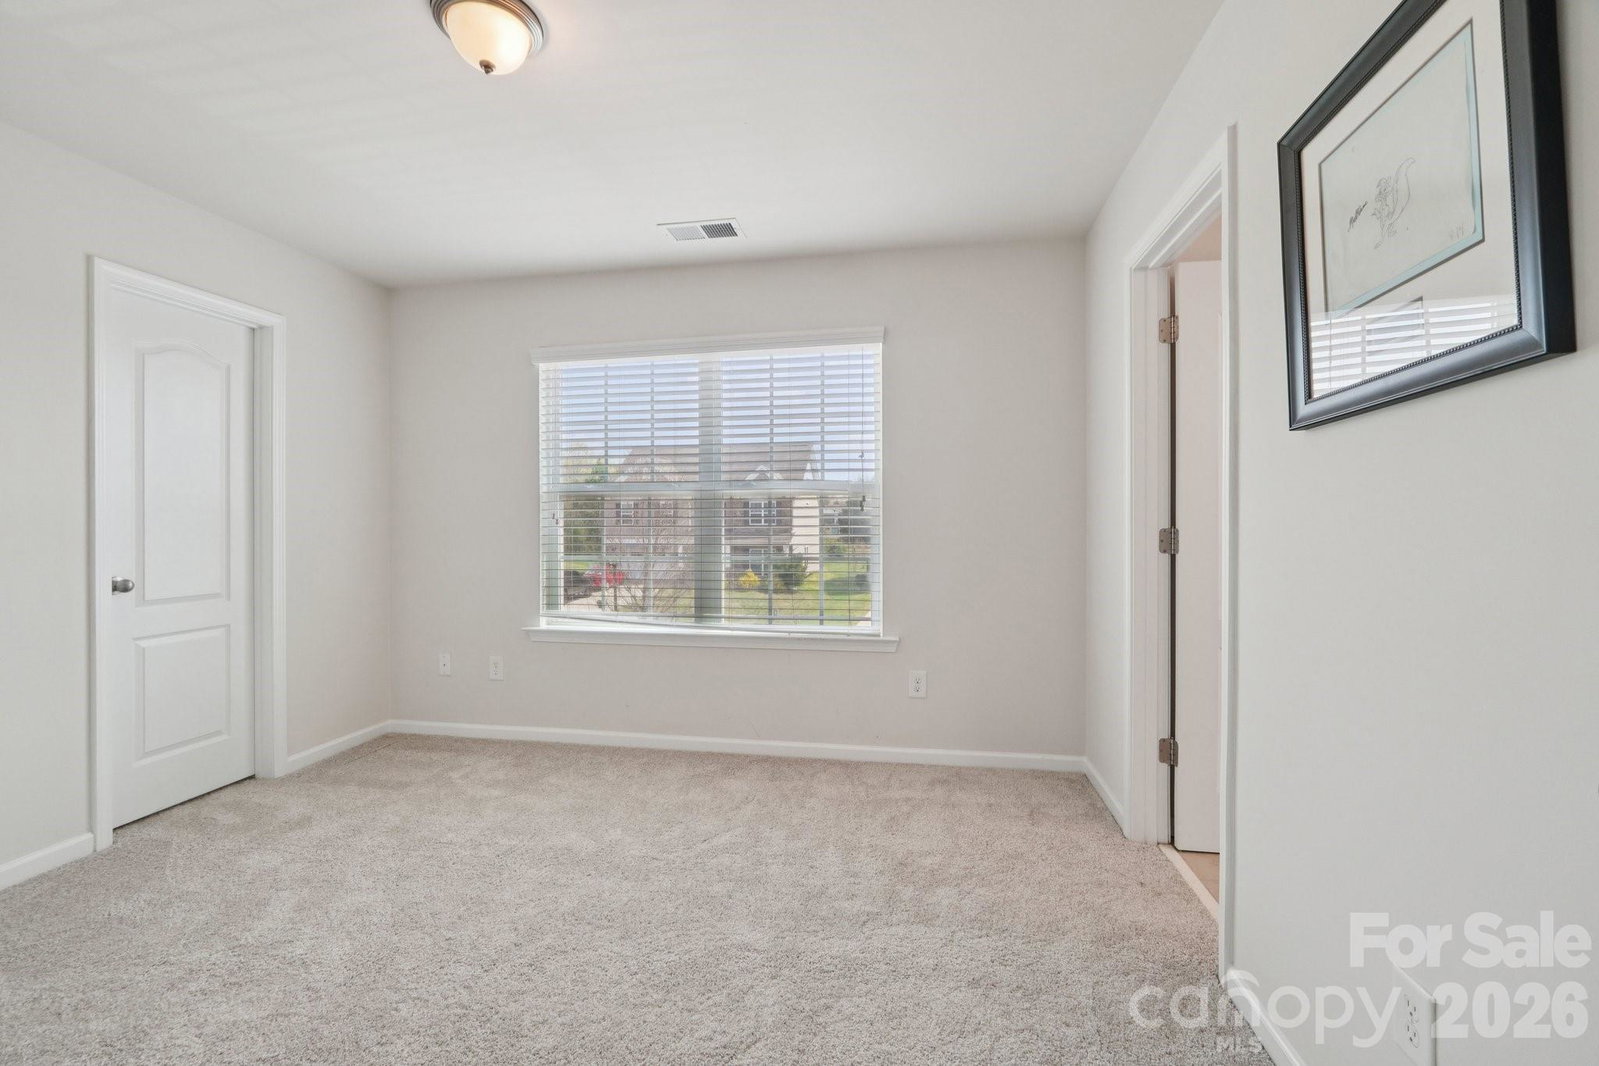
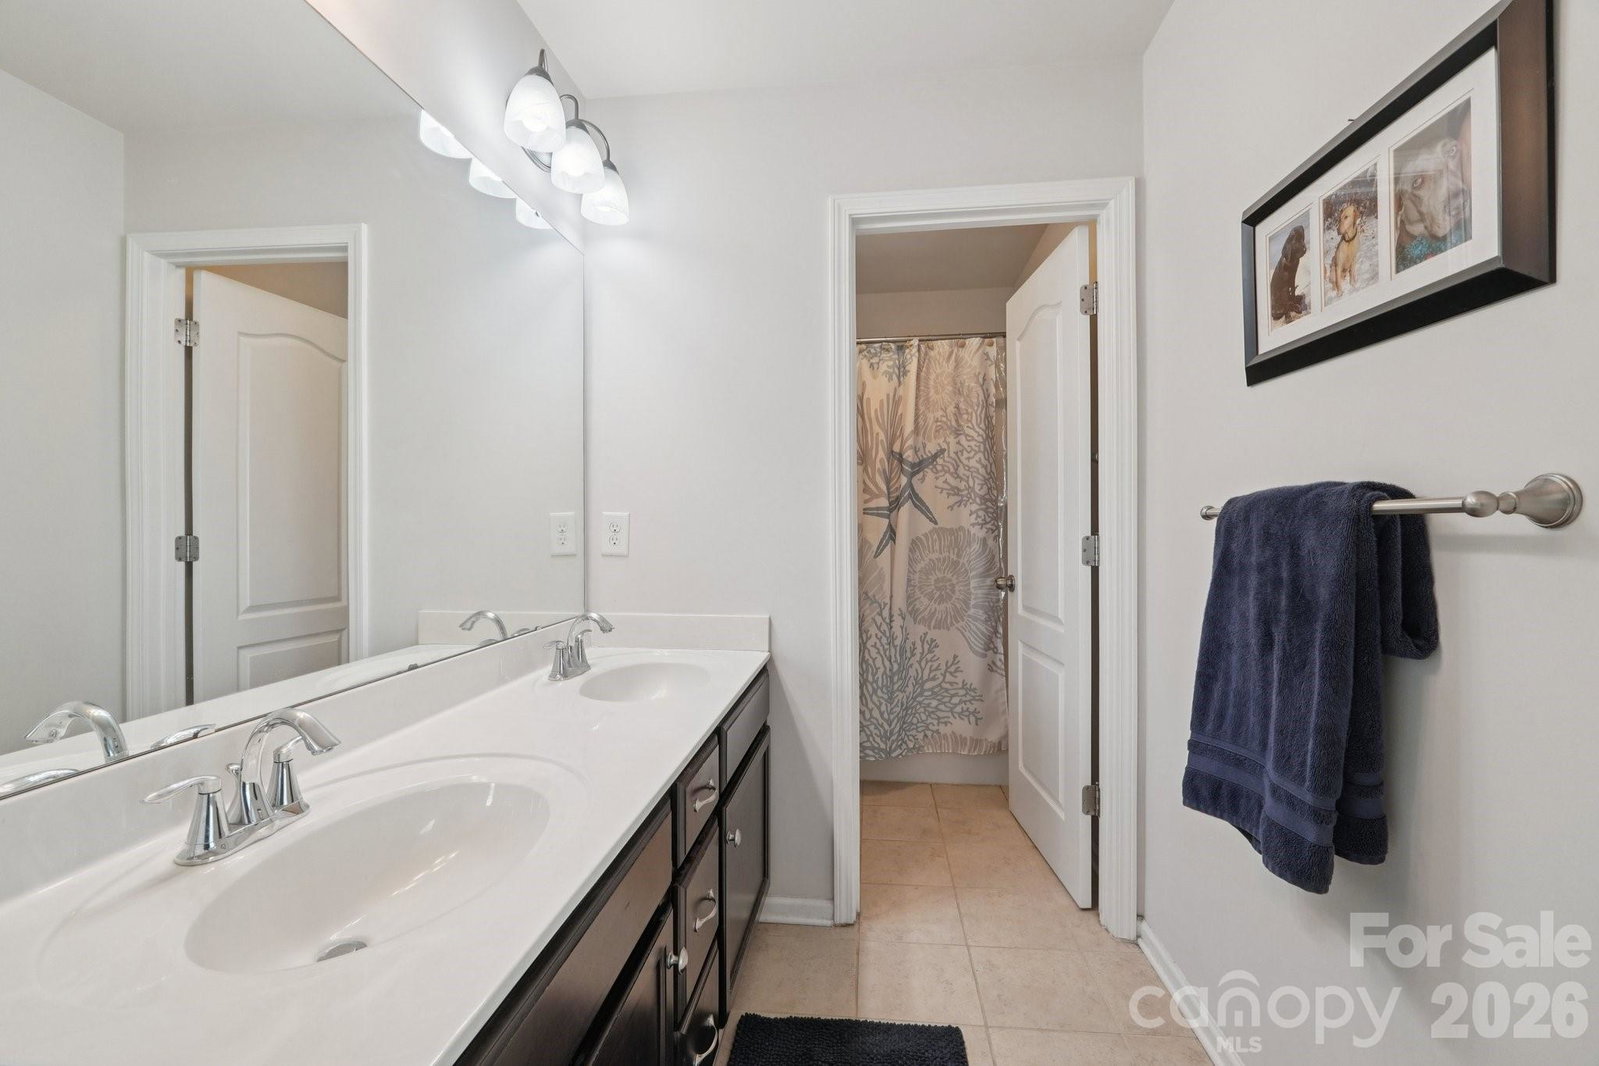
Quick move-in ready! Check it out! Best value in the neighborhood. Impressive home in popular Berewick at a great price- very quiet and accessible location within the community. All new flooring throughout! Charming front porch. Fantastic open floorplan with tons of natural light and generous spaces. Office with french doors and formal dining on main, huge family room with fireplace open to kitchen. Spacious kitchen with tons of cabinets and counter top space, granite countertops and stainless steel appls. Bonus! fridge, washer/dryer to remain! All bedrooms and laundry on upper level with huge 5th Br/ Bonus room! Brand new floors thorough the home with modern LVP on main and new carpet and pad, fresh paint in many areas, plantation shutters on main. Open to rear patio and fully fenced yard. Spacious primary bedroom with walk-in closet, primary ba w/ shower and soaking tub. Residents of Berewick enjoy outstanding resort-style amenities, including three pools, a fitness center, clubhouse, playgrounds, sports courts, and scenic walking trails. Convenient to all that Charlotte has to offer: airport, quick drive to uptown and minutes from the Premier Outlets, grocery stores, restaurants and all major interstates. Home warranty for Buyer's peace of mind!
/u.realgeeks.media/youknowbuenau/4129f1f0305e-jenns_business_pic_2.JPEG)
Additional Information
- Interior Features
- Attic Stairs Pulldown, Breakfast Bar, Kitchen Island, Open Floorplan, Pantry, Walk-In Closet(s)
- HOA Fee
- $200
- Property Description
- Transitional
- Appliances
- Dishwasher, Disposal, Electric Oven, Exhaust Fan, Gas Range, Ice Maker, Microwave, Refrigerator, Washer/Dryer
- Heating
- Forced Air, Natural Gas
- Air Conditioning
- Central Air, Zoned
- Exterior Construction
- Site Built
- Levels
- Two
- Roof
- Architectural Shingle
- Foundation
- Slab
- Parking
- Driveway, Attached Garage
- Garage Spaces
- 2
- Elementary School
- Berewick
- Middle School
- Kennedy
- High School
- Olympic
Mortgage Calculator
“ Based on information submitted to the MLS GRID as of . All data is obtained from various sources and may not have been verified by broker or MLS GRID. Supplied Open House Information is subject to change without notice. All information should be independently reviewed and verified for accuracy. Some IDX listings have been excluded from this website. Properties may or may not be listed by the office/agent presenting the information © 2026 Canopy MLS as distributed by MLS GRID”

Last Updated: