2816 Springway Drive, Charlotte, NC 28205
- $1,024,900
- 5
- BD
- 3
- BA
- 2,842
- SqFt


Listing courtesy of EXP Realty LLC Ballantyne. 704-201-0466
Sold listing courtesy of Realty Dynamics Inc.
- Sold Price
- $1,024,900
- List Price
- $1,024,900
- Status
- CLOSED
- Days on Market
- 210
- Closing Date
- Jun 22, 2026
- MLS#
- 4318458
- Style
- Transitional
- New Construction
- Yes
- Year Built
- 2026
- Bedrooms
- 5
- Bathrooms
- 3
- Full Baths
- 3
- Living Area
- 2,842
- Lot Size
- 9,583
- Acres
- 0.22
- Subdivision
- Country Club Heights
- Neighborhood
- Country Club Heights
Property Description
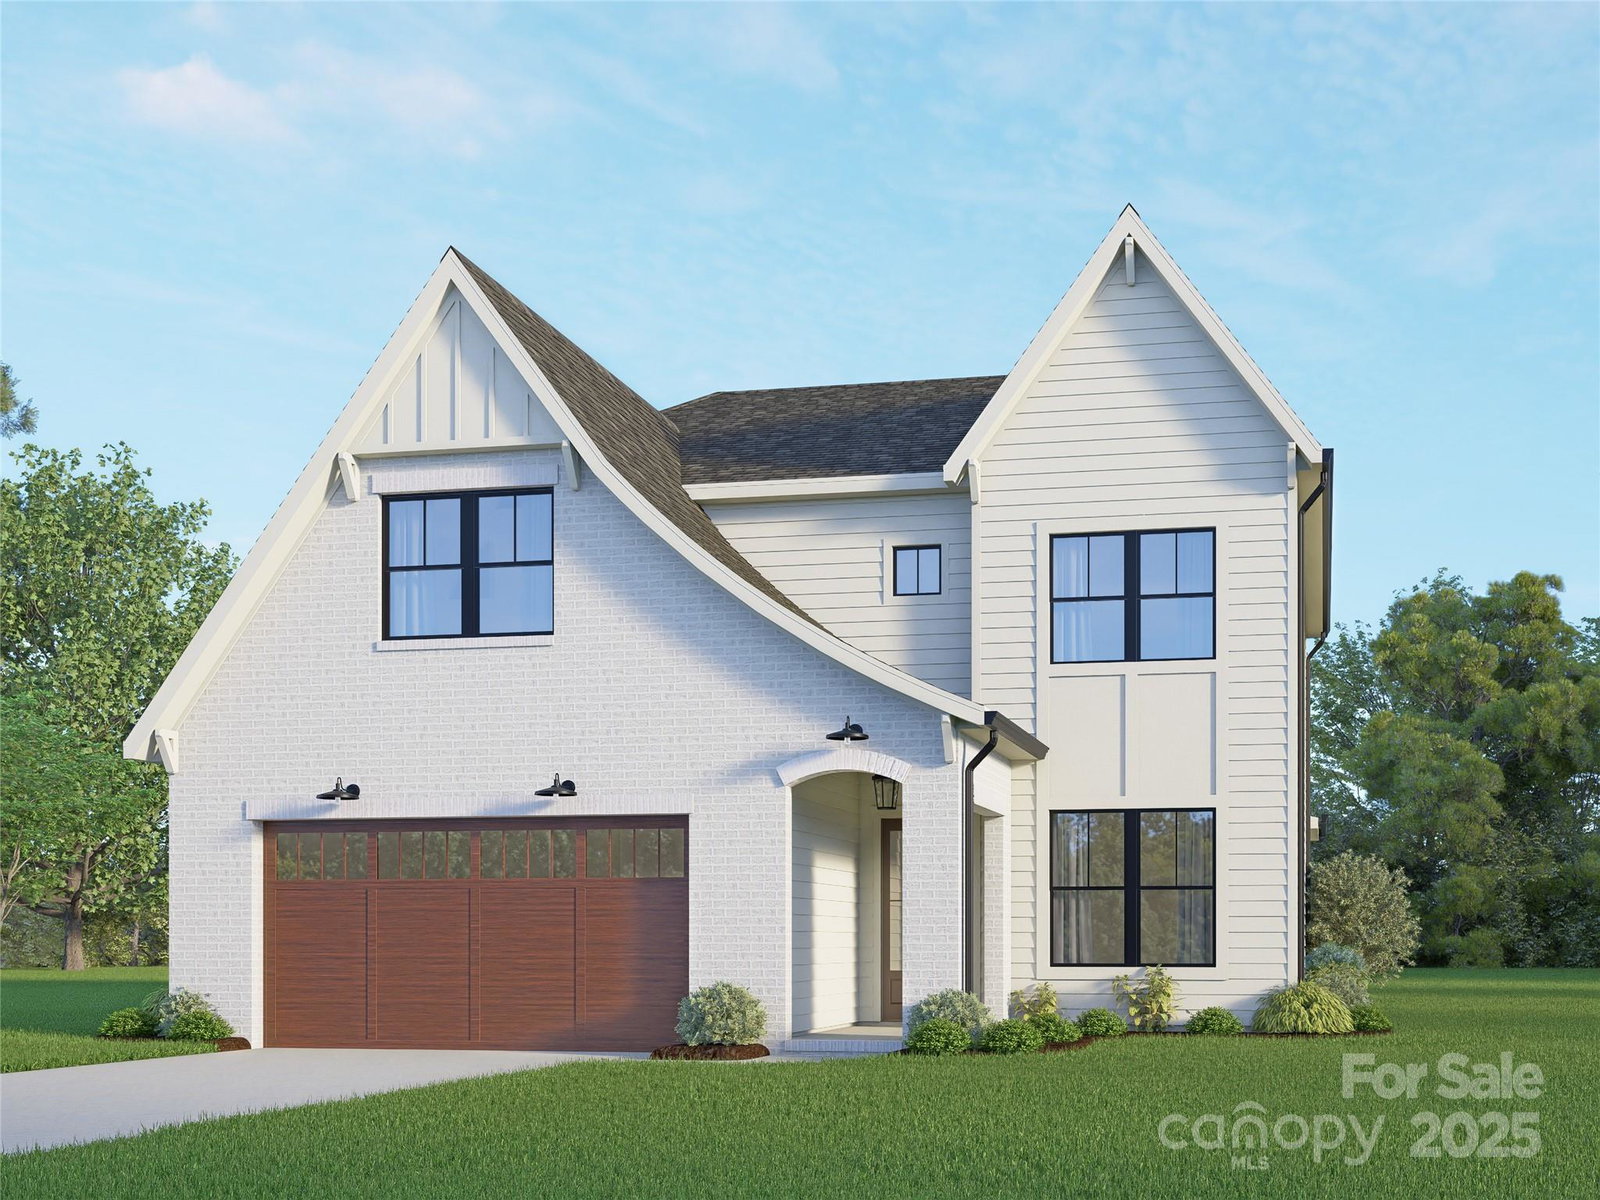
Experience refined luxury at 2816 Springway Drive, located just 5 minutes from Charlotte Country Club and the vibrant social scene of Plaza Midwood and NODA, and less than 15 minutes to Uptown. The Maple II by the acclaimed VISTA HOMES Charlotte. Built on a 13-years legacy of excellence, this 5BR/3BA residence featuring interiors curated by the renowned Stephanie Calderon Interior Design. The home’s dramatic silhouette is defined by 10ft ceiling where expansive windows flood the open-concept floorplan with natural light. Flawless craftsmanship is evident in every detail, from the bespoke designer lighting to the gourmet kitchen is a culinary masterpiece, boasting LG Signature Kitchen Suite (SKS) appliances, a pot filler, and stacked cabinetry to the ceiling. Stunning Quartz countertops transition into a seamless Quartz backsplash at the hood, supported by a walk-in pantry. Sophisticated functionality continues at the drop zone and a laundry room with a utility sink. The Primary Suite serves as a private sanctuary with a spa-inspired ensuite. Transition outdoors to an expansive covered living space, perfect for year-round entertaining. Schedule your private preview today.
/u.realgeeks.media/youknowbuenau/4129f1f0305e-jenns_business_pic_2.JPEG)
Additional Information
- Interior Features
- Attic Stairs Pulldown, Drop Zone, Entrance Foyer, Kitchen Island, Open Floorplan, Pantry, Storage, Walk-In Closet(s), Walk-In Pantry
- Property Description
- Transitional
- Appliances
- Dishwasher, Disposal, Exhaust Hood, Gas Range, Microwave, Refrigerator with Ice Maker, Tankless Water Heater
- Heating
- Central, Zoned
- Air Conditioning
- Central Air, Zoned
- Exterior Construction
- Site Built
- Levels
- Two
- Roof
- Architectural Shingle
- Foundation
- Slab
- Parking
- Driveway, Attached Garage, Garage Door Opener, Garage Faces Front
- Garage Spaces
- 2
- Elementary School
- Shamrock Gardens
- Middle School
- Eastway
- High School
- Garinger
Mortgage Calculator
“ Based on information submitted to the MLS GRID as of . All data is obtained from various sources and may not have been verified by broker or MLS GRID. Supplied Open House Information is subject to change without notice. All information should be independently reviewed and verified for accuracy. Some IDX listings have been excluded from this website. Properties may or may not be listed by the office/agent presenting the information © 2026 Canopy MLS as distributed by MLS GRID”

Last Updated: