2619 Palm Avenue, Charlotte, NC 28205
- $1,150,000
- 4
- BD
- 4
- BA
- 3,369
- SqFt






Listing courtesy of Charlotte Living Realty. paul@charlottelivingrealty.com
Sold listing courtesy of Lantern Realty & Development, LLC
- Sold Price
- $1,150,000
- List Price
- $1,150,000
- Status
- CLOSED
- Days on Market
- 149
- Closing Date
- Mar 23, 2026
- MLS#
- 4312057
- Style
- Transitional
- New Construction
- Yes
- Year Built
- 2026
- Bedrooms
- 4
- Bathrooms
- 4
- Full Baths
- 4
- Living Area
- 3,369
- Lot Size
- 14,200
- Acres
- 0.33
- Subdivision
- Country Club Heights
- Neighborhood
- Country Club Heights
Property Description
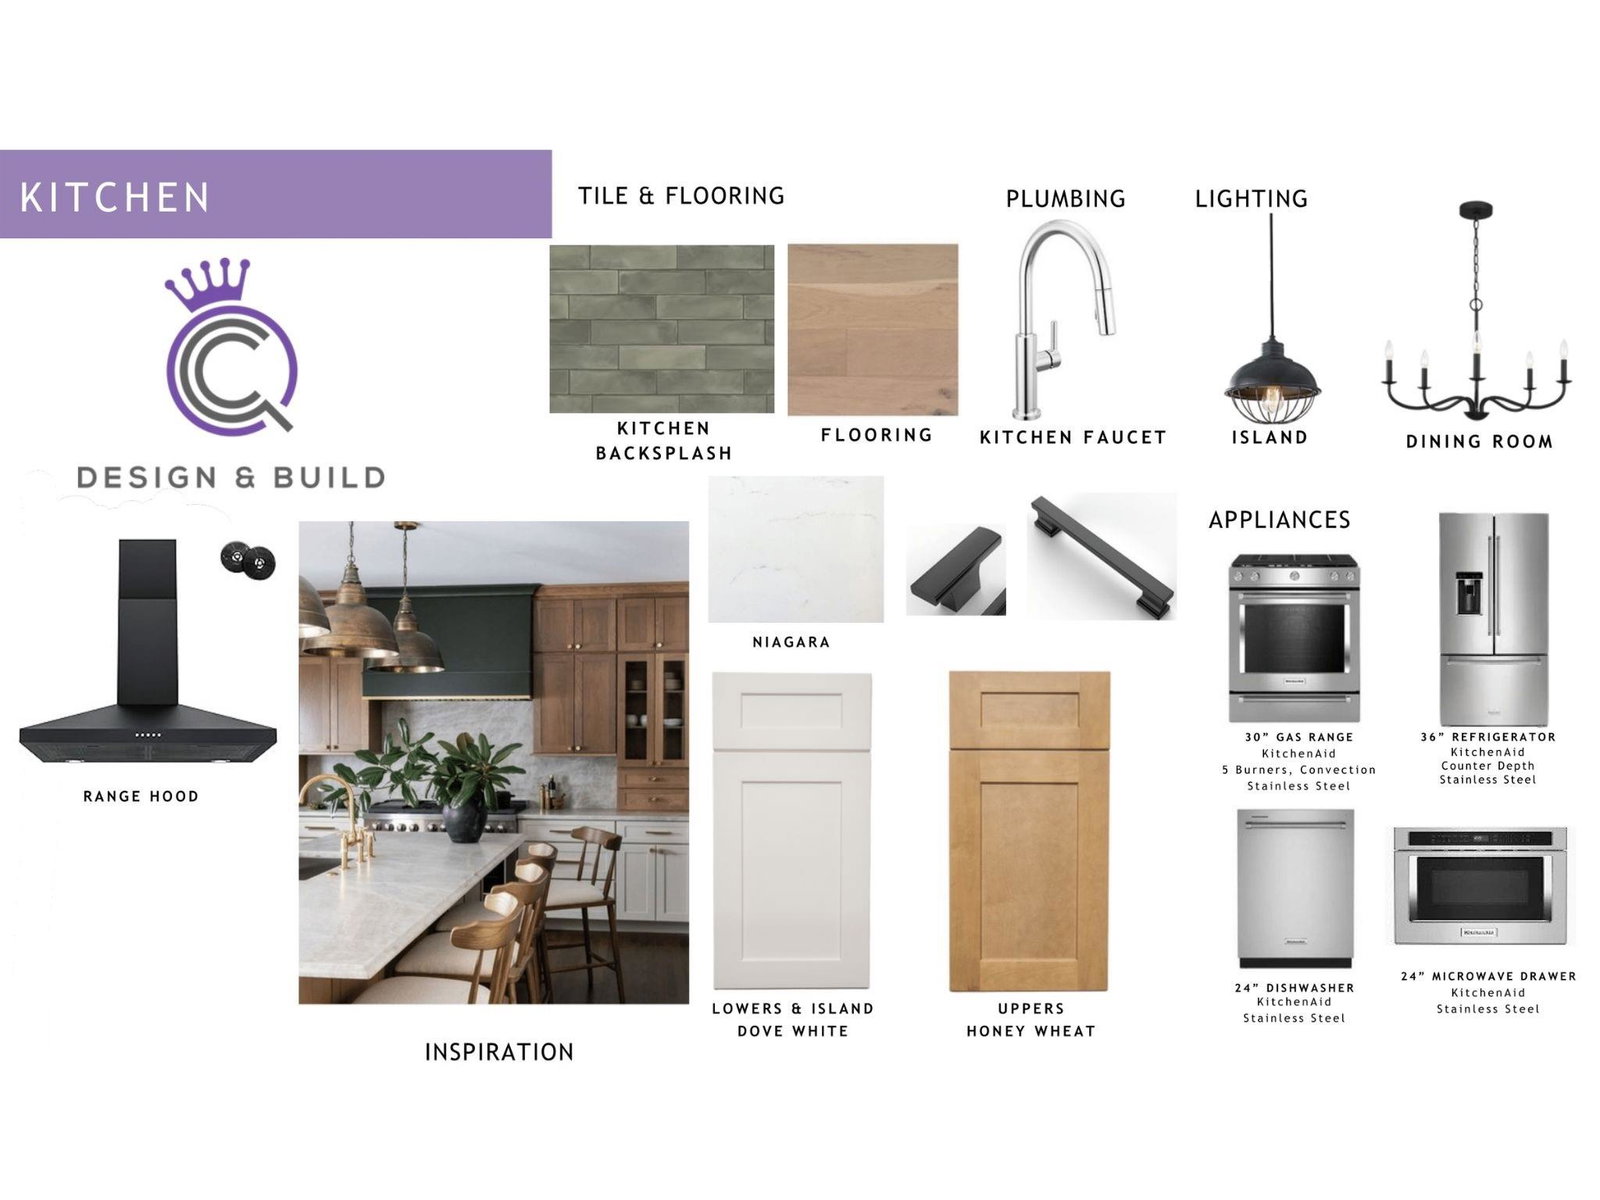
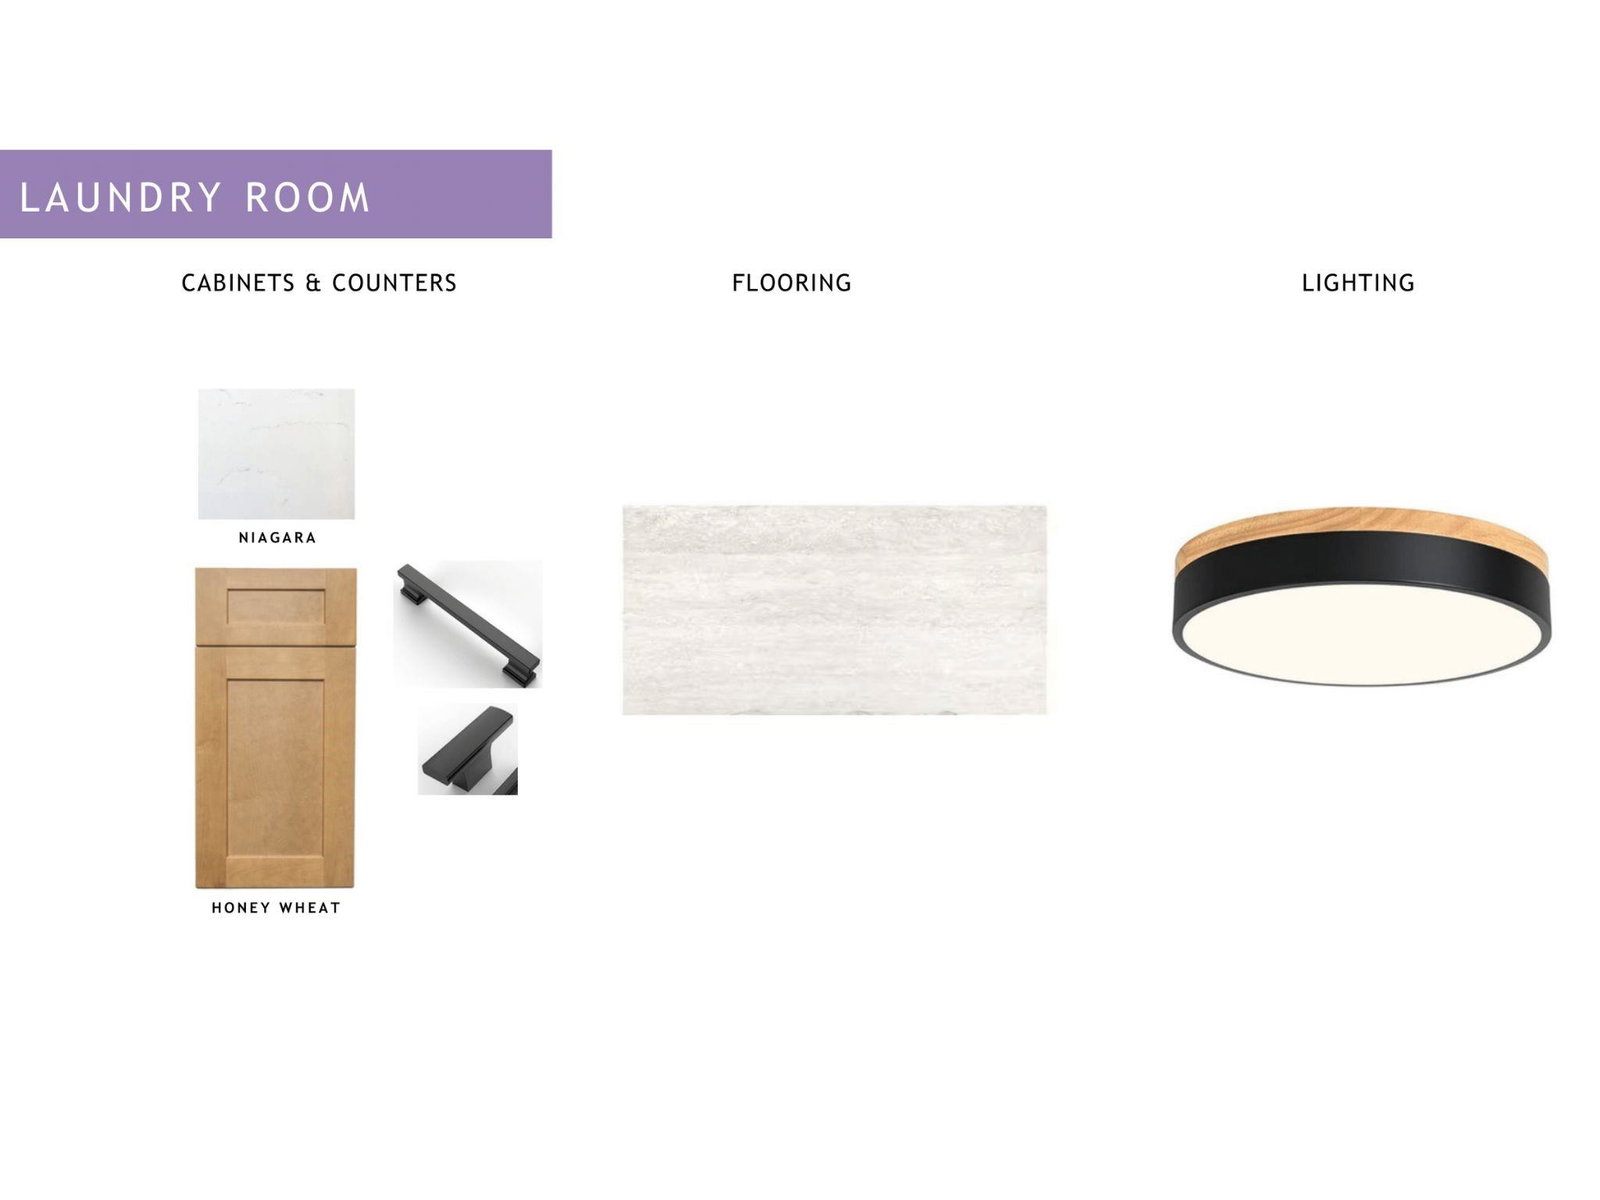
Experience elevated living in this thoughtfully crafted new home, ideally located in the heart of Country Club Heights. This brand-new 4-bedroom, 3-bath home offers over 3,300 square feet of beautifully designed space tailored for today’s lifestyle. Every element has been carefully curated—from wide-plank flooring and designer lighting to a cohesive finishes package that balances timeless elegance with current design trends. At the center of the home, the chef’s kitchen stuns with custom cabinetry, sleek quartz countertops, a striking backsplash, and a central island that invites gathering. The walk-in pantry and scullery add both form and function—enhancing everyday efficiency without sacrificing style. The main level includes a private guest suite, offering comfort and flexibility. Upstairs, the primary suite is a true retreat, complete with a spa-inspired bath featuring a soaking tub, walk-in shower, and a custom-designed closet. Two additional bedrooms, a stylish guest bath, and a versatile bonus room offer room to grow, create, or unwind. Step outside to a covered outdoor living space that opens to a private, fenced backyard—perfect for entertaining or quiet evenings at home. Just minutes from Uptown, NoDa, and Plaza Midwood, this home pairs smart design with modern style in one of Charlotte’s most vibrant and walkable neighborhoods.
/u.realgeeks.media/youknowbuenau/4129f1f0305e-jenns_business_pic_2.JPEG)
Additional Information
- Property Description
- Transitional
- Appliances
- Dishwasher, Disposal, Gas Range, Ice Maker, Microwave, Tankless Water Heater
- Heating
- Central
- Air Conditioning
- Central Air
- Exterior Construction
- Site Built
- Levels
- Two
- Roof
- Architectural Shingle
- Foundation
- Crawl Space
- Parking
- Driveway, Attached Garage
- Garage Spaces
- 2
- Elementary School
- Unspecified
- Middle School
- Unspecified
- High School
- Unspecified
Mortgage Calculator
“ Based on information submitted to the MLS GRID as of . All data is obtained from various sources and may not have been verified by broker or MLS GRID. Supplied Open House Information is subject to change without notice. All information should be independently reviewed and verified for accuracy. Some IDX listings have been excluded from this website. Properties may or may not be listed by the office/agent presenting the information © 2026 Canopy MLS as distributed by MLS GRID”

Last Updated: