1801 Carmel Road, Charlotte, NC 28226
- $2,260,000
- 5
- BD
- 5
- BA
- 4,379
- SqFt




Listing courtesy of Dapper Realty Group LLC. Brendan@dapperdevelopmentre.com
Sold listing courtesy of Carolina Realty & Investing Group LLC
- Sold Price
- $2,260,000
- List Price
- $2,250,000
- Status
- CLOSED
- Days on Market
- 34
- Closing Date
- Oct 29, 2025
- MLS#
- 4305309
- Style
- Transitional
- New Construction
- Yes
- Year Built
- 2025
- Bedrooms
- 5
- Bathrooms
- 5
- Full Baths
- 4
- Half Baths
- 1
- Living Area
- 4,379
- Lot Size
- 17,424
- Acres
- 0.40
- Subdivision
- Woodbridge
- Neighborhood
- Woodbridge
Property Description
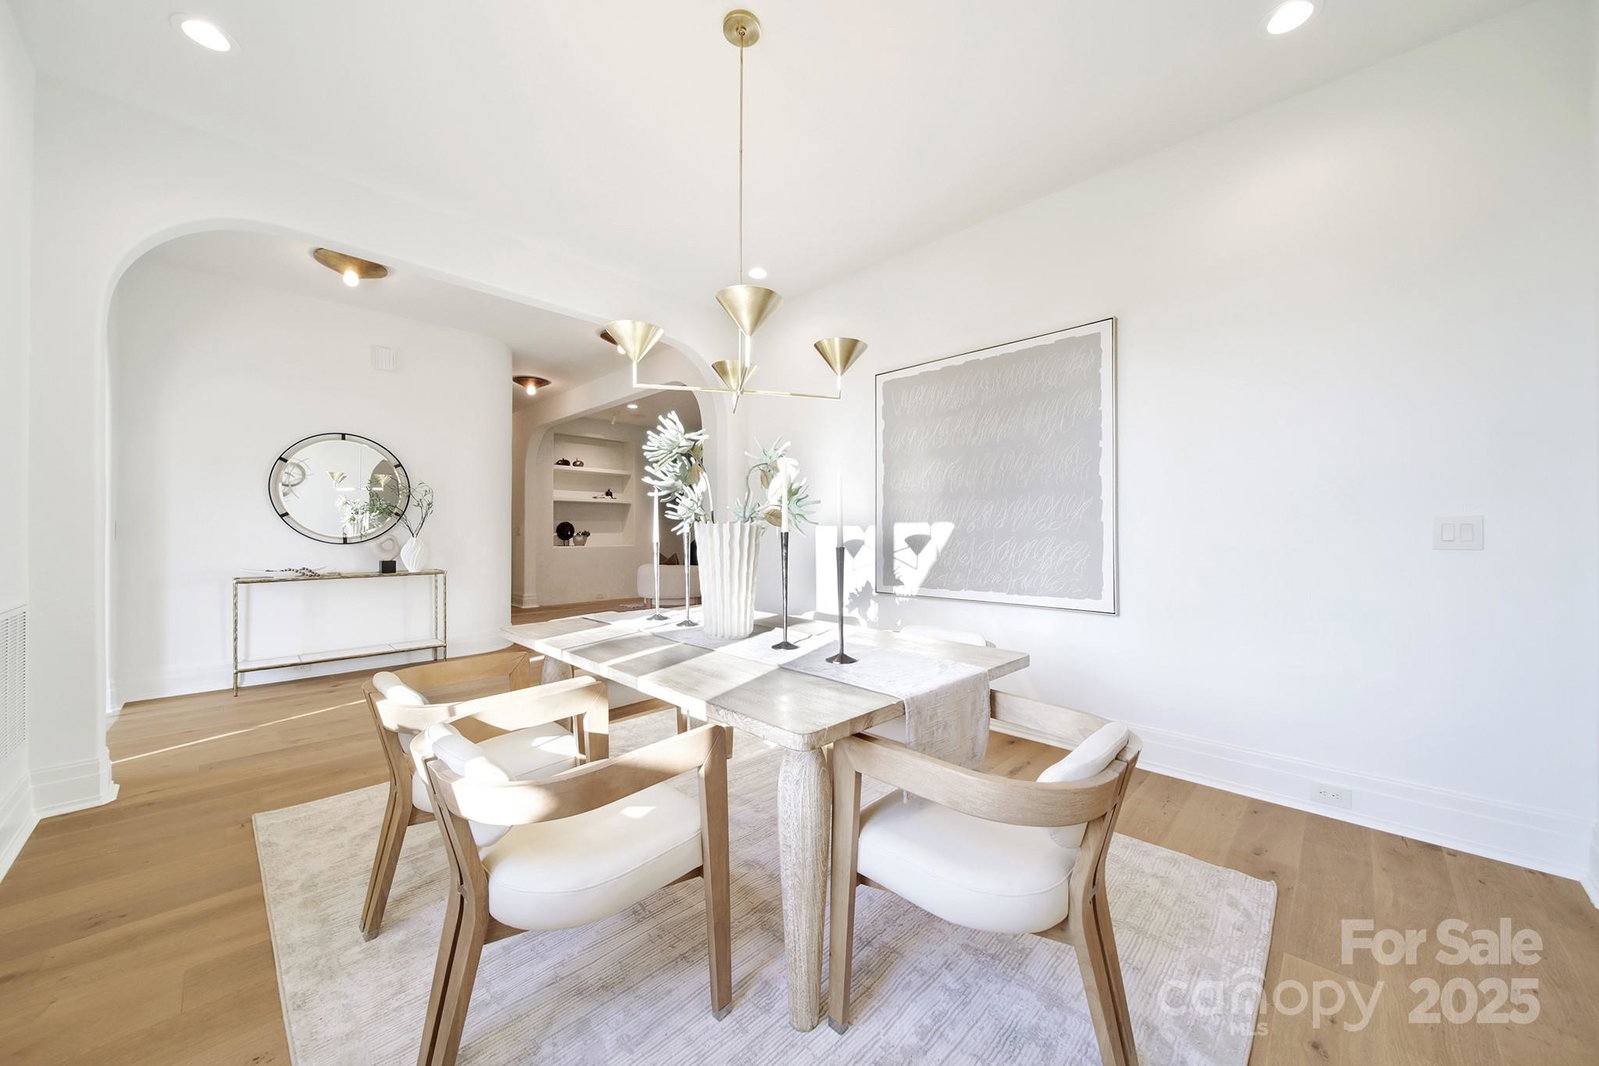
Discover the crown jewel of South Charlotte—a spectacular new construction home by Dapper Development that redefines luxury living. Ideally situated across from Charlotte Country Day and in the vibrant heart of South Charlotte, this residence is a true masterpiece. As you approach, you'll be captivated by the striking details that adorn the exterior, including elegant gas lanterns, a professionally designed landscape with irrigation, custom herringbone garage doors, and a magnificent glass and steel front door that sets a high standard right from the start. Step inside, and you are greeted by an awe-inspiring 20-foot barrel-vaulted foyer that gracefully ushers you into a sophisticated living space. This area boasts a stunning custom stucco fireplace wall, an expansive 15-foot accordion patio door that seamlessly blends indoor and outdoor living, and a state-of-the-art surround sound speaker system that fills every corner with sound. The kitchen is a culinary enthusiast's paradise, featuring breathtaking waterfall Taj Mahal marble countertops, a massive island perfect for entertaining, premium JennAir appliances, and a beautifully crafted Venetian stuccoed hood vent. Adjacent to the kitchen, the sprawling scullery is equipped with an additional dishwasher, prep area, large ice machine, built-in microwave, and a wine/beverage fridge, offering unparalleled convenience. But that’s not all. The inviting covered back porch, complete with a ventless gas fireplace, overlooks a spacious, fenced-in backyard—perfect for gatherings or quiet evenings. Additional highlights include an encapsulated crawl space and two distinct office spaces, ensuring that this home meets all your lifestyle needs. Don't miss your chance to own this exceptional property. Schedule your private showing today!
/u.realgeeks.media/youknowbuenau/4129f1f0305e-jenns_business_pic_2.JPEG)
Additional Information
- Interior Features
- Attic Stairs Pulldown, Drop Zone, Entrance Foyer, Kitchen Island, Pantry, Walk-In Closet(s), Walk-In Pantry
- Property Description
- Transitional
- Appliances
- Dishwasher, Disposal, Exhaust Hood, Freezer, Gas Range, Ice Maker, Microwave, Oven, Refrigerator, Wine Refrigerator
- Heating
- Central, Zoned
- Air Conditioning
- Ceiling Fan(s), Central Air, Zoned
- Exterior Construction
- Site Built
- Levels
- Two
- Roof
- Architectural Shingle
- Foundation
- Crawl Space
- Parking
- Driveway, Attached Garage, Garage Door Opener, Garage Faces Front
- Garage Spaces
- 2
- Elementary School
- Sharon
- Middle School
- Carmel
- High School
- South Mecklenburg
Mortgage Calculator
“ Based on information submitted to the MLS GRID as of . All data is obtained from various sources and may not have been verified by broker or MLS GRID. Supplied Open House Information is subject to change without notice. All information should be independently reviewed and verified for accuracy. Some IDX listings have been excluded from this website. Properties may or may not be listed by the office/agent presenting the information © 2026 Canopy MLS as distributed by MLS GRID”

Last Updated: