105 Stevens Road, Salisbury, NC 28147
- $325,000
- 3
- BD
- 2
- BA
- 1,782
- SqFt




Listing courtesy of Mooresville Realty LLC. jasonandapril@mooresvillerealty.com
Sold listing courtesy of Gegorek & Associates Realty LLC
- Sold Price
- $325,000
- List Price
- $339,000
- Status
- CLOSED
- Days on Market
- 94
- Closing Date
- Jun 30, 2026
- MLS#
- 4361103
- Year Built
- 1991
- Bedrooms
- 3
- Bathrooms
- 2
- Full Baths
- 2
- Living Area
- 1,782
- Lot Size
- 20,037
- Acres
- 0.46
- Subdivision
- Westmont
- Neighborhood
- Westmont
Property Description
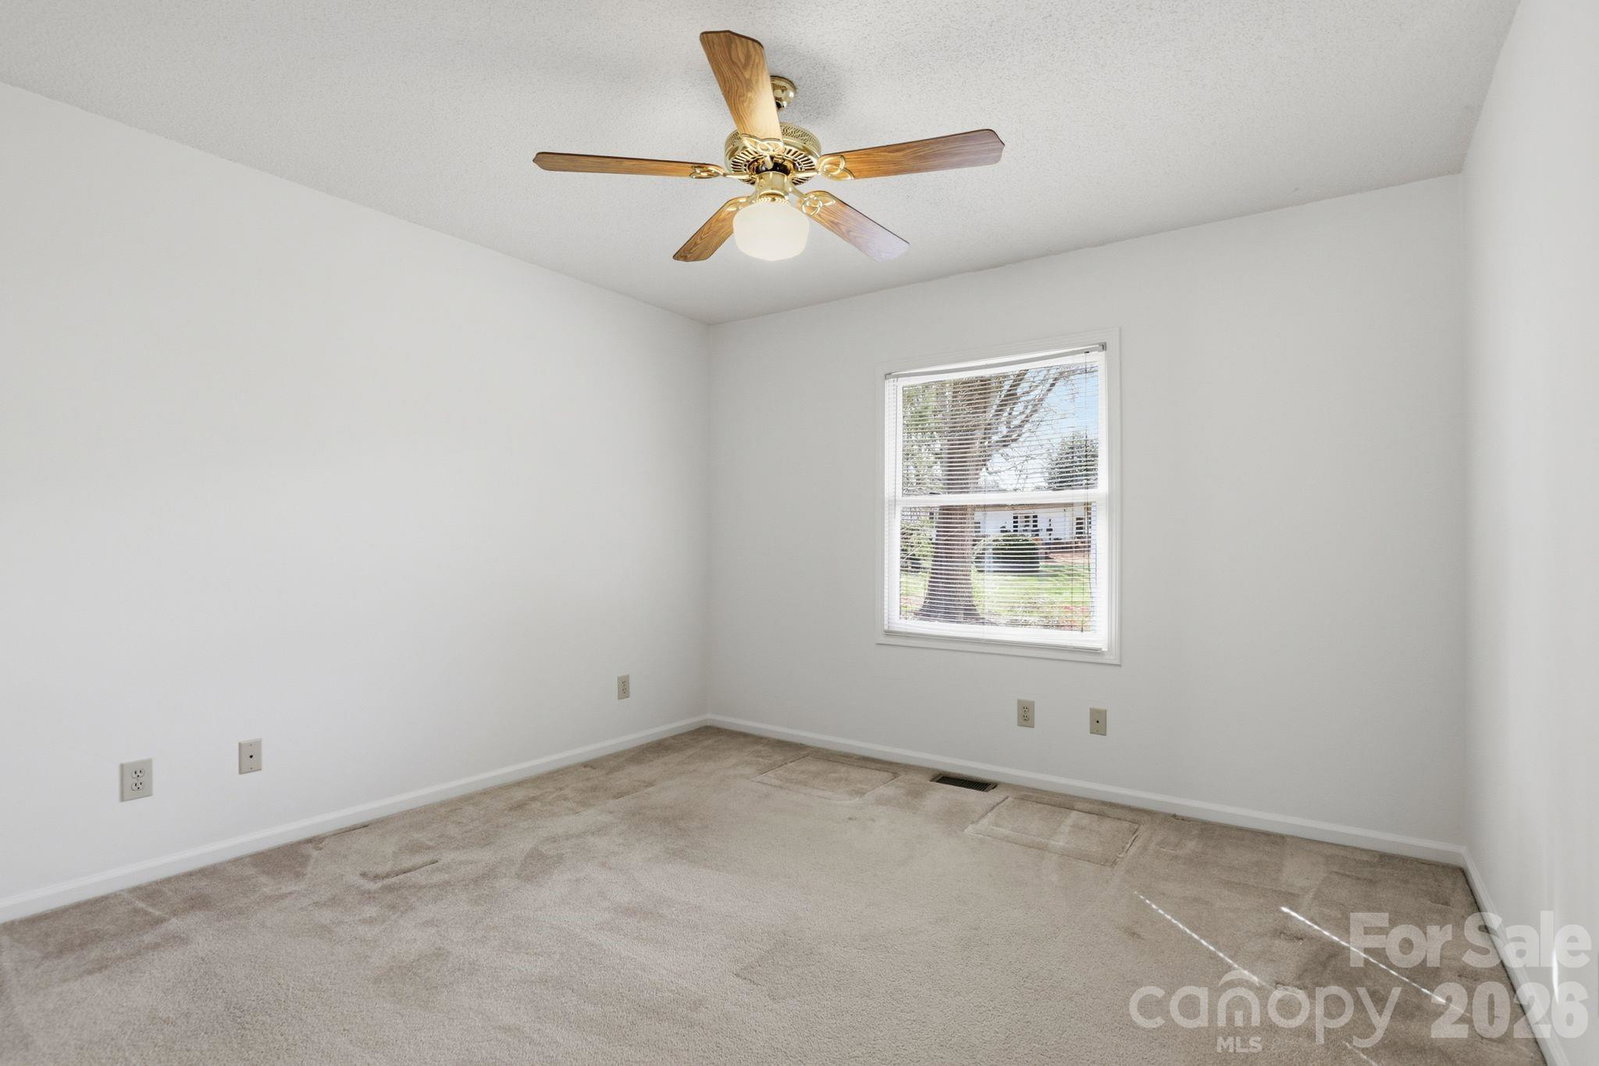
Welcome home to this beautifully maintained full brick ranch, where comfort, charm, and everyday ease come together in all the right ways. Tucked into an established neighborhood with a convenient location, this home invites you to slow down and settle in. From the moment you step inside, you’ll notice the fresh interior paint and warm, welcoming feel. The living room is the heart of the home, featuring cozy gas logs—perfect for quiet evenings, morning coffee, or gathering with loved ones. The kitchen is designed for both function and connection, offering abundant cabinet space and a large island that naturally becomes the centerpiece for cooking, entertaining, and everyday life. Just off the attached 2-car garage, a mudroom/drop zone keeps everything organized and within reach. The split bedroom floorplan provides privacy and comfort, with a spacious primary suite that includes a walk-in closet and a peaceful place to unwind. Step outside and enjoy the care and pride poured into the meticulously maintained landscaping and blooming flower beds. The backyard offers a deck with ramp access, a storage shed for added convenience, and space to relax, garden, or create your own outdoor retreat. Lovingly maintained and full of warmth, this home is ready for its next chapter—just waiting for you to make it your own.
/u.realgeeks.media/youknowbuenau/4129f1f0305e-jenns_business_pic_2.JPEG)
Additional Information
- Interior Features
- Breakfast Bar, Built-in Features, Drop Zone, Entrance Foyer, Garden Tub, Kitchen Island, Pantry, Split Bedroom, Walk-In Closet(s)
- Appliances
- Gas Range, Gas Water Heater, Plumbed For Ice Maker
- Heating
- Forced Air, Natural Gas
- Air Conditioning
- Ceiling Fan(s), Heat Pump
- Exterior Construction
- Site Built
- Levels
- One
- Roof
- Architectural Shingle
- Foundation
- Crawl Space
- Parking
- Driveway, Attached Garage, Garage Door Opener, Garage Faces Side
- Garage Spaces
- 2
- Elementary School
- Hurley
- Middle School
- Knox
- High School
- Salisbury
Mortgage Calculator
“ Based on information submitted to the MLS GRID as of . All data is obtained from various sources and may not have been verified by broker or MLS GRID. Supplied Open House Information is subject to change without notice. All information should be independently reviewed and verified for accuracy. Some IDX listings have been excluded from this website. Properties may or may not be listed by the office/agent presenting the information © 2026 Canopy MLS as distributed by MLS GRID”

Last Updated: