14230 Morningate Street, Huntersville, NC 28078
- $915,000
- 5
- BD
- 6
- BA
- 5,012
- SqFt




Listing courtesy of Call It Closed International Inc. christy@christyandcompany.com
Sold listing courtesy of Stalwart & Wise Real Estate Group
- Sold Price
- $915,000
- List Price
- $945,000
- Status
- CLOSED
- Days on Market
- 148
- Closing Date
- Apr 17, 2026
- MLS#
- 4323324
- Year Built
- 2021
- Bedrooms
- 5
- Bathrooms
- 6
- Full Baths
- 5
- Half Baths
- 1
- Living Area
- 5,012
- Lot Size
- 11,325
- Acres
- 0.26
- Subdivision
- Walden
- Neighborhood
- Walden
Property Description
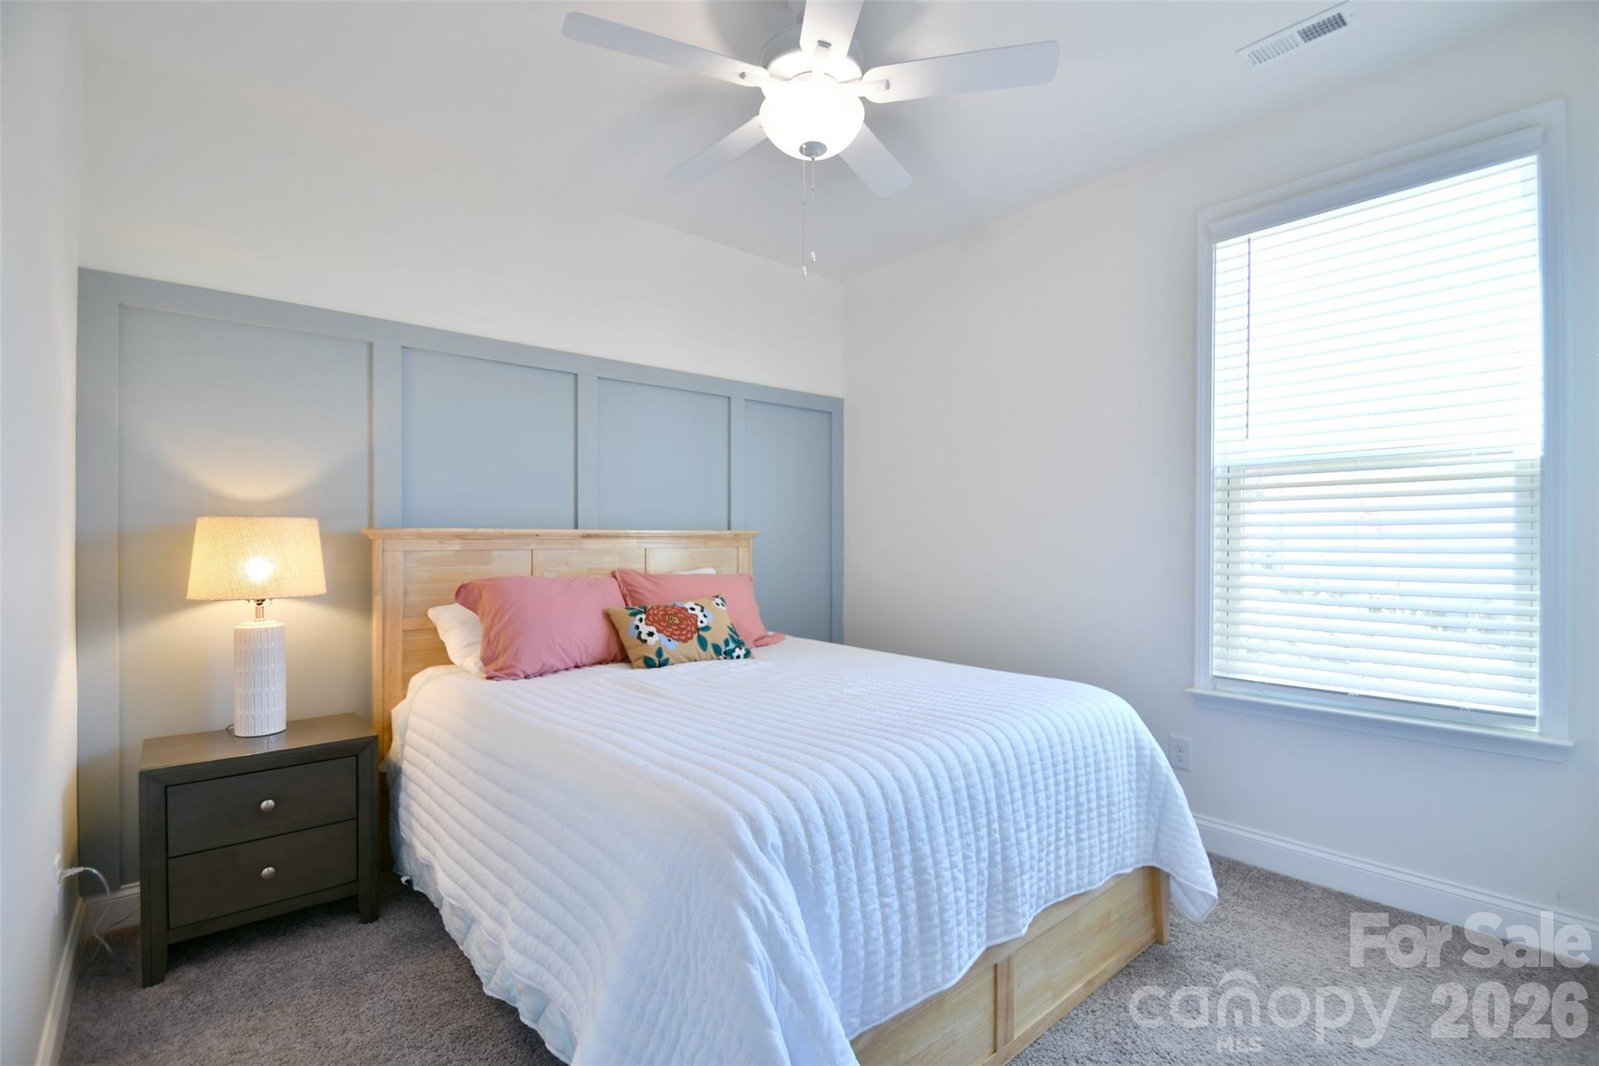
HUGE PRICE IMPROVEMENT- now the lowest price per sf with a basement in the Hough district! You won't find these upgrades and floorpan in new construction! Preferred lender offering huge limited-time lender credit plus free appraisal with seller-accepted offer. Beautifully situated on a premier private lot in the highly desirable Walden community, your new home is thoughtfully designed with 5 bedrooms, 5.5 bathrooms. Providing exceptional comfort for modern living, this home also includes a versatile office/den/bedroom on the 2nd floor complete with its own full bath. Step inside to an open-concept main level ideal for entertaining, featuring a gourmet kitchen with GE Café Series appliances, quartz countertops, elegant glass cabinetry, a large center island, and abundant storage. The primary suite is a serene retreat on the main level with 4” plantation shutters, a spacious custom walk-in closet, and a spa-inspired ensuite bath. Every bedroom boasts its own private bathroom. Additional enhancements include epoxy floors in the garage, a 4-ft extended garage length, widened driveway, and a large unfinished storage room in the basement with the potential to be finished to suit your needs. Pre-wiring for audio and security adds modern convenience. The backyard is a true oasis—super private and perfect for entertaining. Enjoy Techo-Bloc Blu pavers, a stylish retaining wall, a fully equipped gazebo with bar, intimate gas fire pit, and an outdoor kitchen featuring a commercial-grade grill and dual burners. With ample space to add a pool, the possibilities for creating your dream retreat are endless. Attractive custom woven wood/grass Roman shades in the family room add warmth and character. Located within minutes of Birkdale Village, Lake Norman, parks, greenways, NorthStone Country Club, the U.S. National Whitewater Center, golf, dining, and quick access to I-77 and top-rated schools—this home delivers the ultimate Huntersville lifestyle in a top school district. Outdoor charm meets modern luxury in this one-of-a-kind property. Don’t miss this exceptional opportunity! * rendering of pool are digitized and are shown to depict a possible future pool
/u.realgeeks.media/youknowbuenau/4129f1f0305e-jenns_business_pic_2.JPEG)
Additional Information
- Interior Features
- Built-in Features, Drop Zone, Kitchen Island, Open Floorplan, Pantry, Split Bedroom, Storage, Walk-In Closet(s)
- Exterior Features
- Fire Pit
- HOA Fee
- $1,200
- Appliances
- Convection Oven, Dishwasher, Disposal, Exhaust Hood, Gas Cooktop, Microwave, Wall Oven
- Heating
- Central
- Air Conditioning
- Central Air
- Exterior Construction
- Site Built
- Levels
- One and One Half
- Foundation
- Basement
- Parking
- Attached Garage, Garage Faces Front
- Garage Spaces
- 2
- Elementary School
- Huntersville
- Middle School
- Bailey
- High School
- William Amos Hough
Mortgage Calculator
“ Based on information submitted to the MLS GRID as of . All data is obtained from various sources and may not have been verified by broker or MLS GRID. Supplied Open House Information is subject to change without notice. All information should be independently reviewed and verified for accuracy. Some IDX listings have been excluded from this website. Properties may or may not be listed by the office/agent presenting the information © 2026 Canopy MLS as distributed by MLS GRID”

Last Updated: