6532 Barcelona Way, Charlotte, NC 28214
- $474,000
- 4
- BD
- 3
- BA
- 2,565
- SqFt




Listing courtesy of DR Horton Inc. mcwilhelm@drhorton.com
Sold listing courtesy of NorthGroup Real Estate LLC
- Sold Price
- $474,000
- List Price
- $474,000
- Status
- CLOSED
- Days on Market
- 104
- Closing Date
- Jun 23, 2026
- MLS#
- 4356140
- New Construction
- Yes
- Year Built
- 2026
- Bedrooms
- 4
- Bathrooms
- 3
- Full Baths
- 2
- Half Baths
- 1
- Living Area
- 2,565
- Lot Size
- 6,229
- Acres
- 0.14
- Subdivision
- Sonoma Hills
- Neighborhood
- Sonoma Hills
Property Description
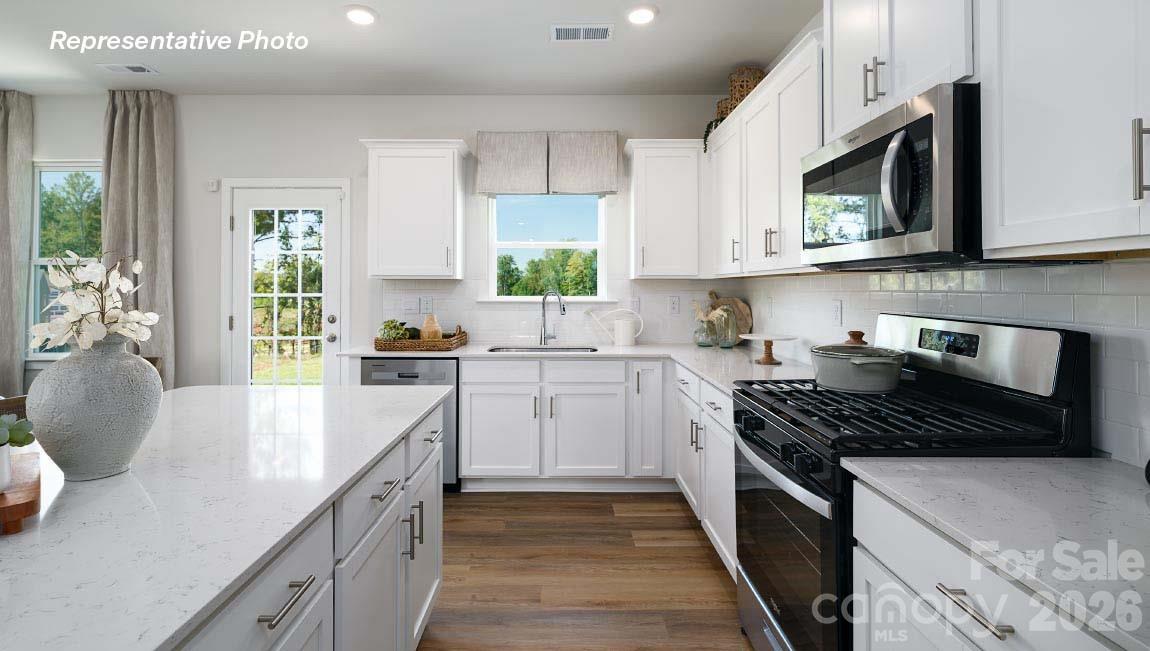
This gorgeous two-story home with impressive comfort, luxury, and style offers four bedrooms, 2.5 bathrooms, and a two-car garage. It also includes dual primary suites. Upon entering, you’ll be greeted by an inviting foyer connecting to a spacious dining room. This open-planned space features a large living room and functional kitchen. The gourmet kitchen has stainless steel appliances, ample cabinet space, and a large island with a breakfast bar, perfect for cooking or casual dining. Adjacent to the kitchen is the spacious primary suite, complete with a large walk-in closet and private bathroom. Upstairs is another primary bedroom with two walk-in closets and a private bathroom. The Winston plan has a loft area upstairs and a flexible media room or playroom space. There are two further bedrooms and another full bathroom, making it perfect for multigenerational living with dual primary suites. Take advantage of this opportunity to make the Winston yours at Sonoma Hills. BRAND NEW HOME WITH COMPLETE BUILDERS WARRANTY!!!!!
/u.realgeeks.media/youknowbuenau/4129f1f0305e-jenns_business_pic_2.JPEG)
Additional Information
- Interior Features
- Attic Stairs Pulldown, Garden Tub, Kitchen Island, Walk-In Closet(s), Walk-In Pantry
- HOA Fee
- $162
- Appliances
- Dishwasher, Disposal, Gas Range, Microwave
- Heating
- Heat Pump, Natural Gas
- Air Conditioning
- Central Air, Electric, Zoned
- Exterior Construction
- Site Built
- Levels
- Two
- Roof
- Architectural Shingle
- Foundation
- Slab
- Parking
- Driveway, Attached Garage, Garage Door Opener, Garage Faces Front
- Garage Spaces
- 2
- Elementary School
- Berryhill
- Middle School
- Berryhill
- High School
- West Mecklenburg
Mortgage Calculator
“ Based on information submitted to the MLS GRID as of . All data is obtained from various sources and may not have been verified by broker or MLS GRID. Supplied Open House Information is subject to change without notice. All information should be independently reviewed and verified for accuracy. Some IDX listings have been excluded from this website. Properties may or may not be listed by the office/agent presenting the information © 2026 Canopy MLS as distributed by MLS GRID”

Last Updated: