632 Hidden Hills Drive, Rutherfordton, NC 28139
- $677,500
- 3
- BD
- 3
- BA
- 2,174
- SqFt




Listing courtesy of Howard Hanna Beverly-Hanks Asheville-Downtown. bunny.morris@allentate.com
Sold listing courtesy of Asheworth Group WNC Real Estate LLC
- Sold Price
- $677,500
- List Price
- $698,500
- Status
- CLOSED
- Days on Market
- 268
- Closing Date
- Jan 08, 2026
- MLS#
- 4247217
- Style
- Cabin, Farmhouse
- Year Built
- 1987
- Bedrooms
- 3
- Bathrooms
- 3
- Full Baths
- 2
- Half Baths
- 1
- Living Area
- 2,174
- Lot Size
- 226,512
- Acres
- 5.20
- Subdivision
- Hidden Hills
- Neighborhood
- Hidden Hills
Property Description
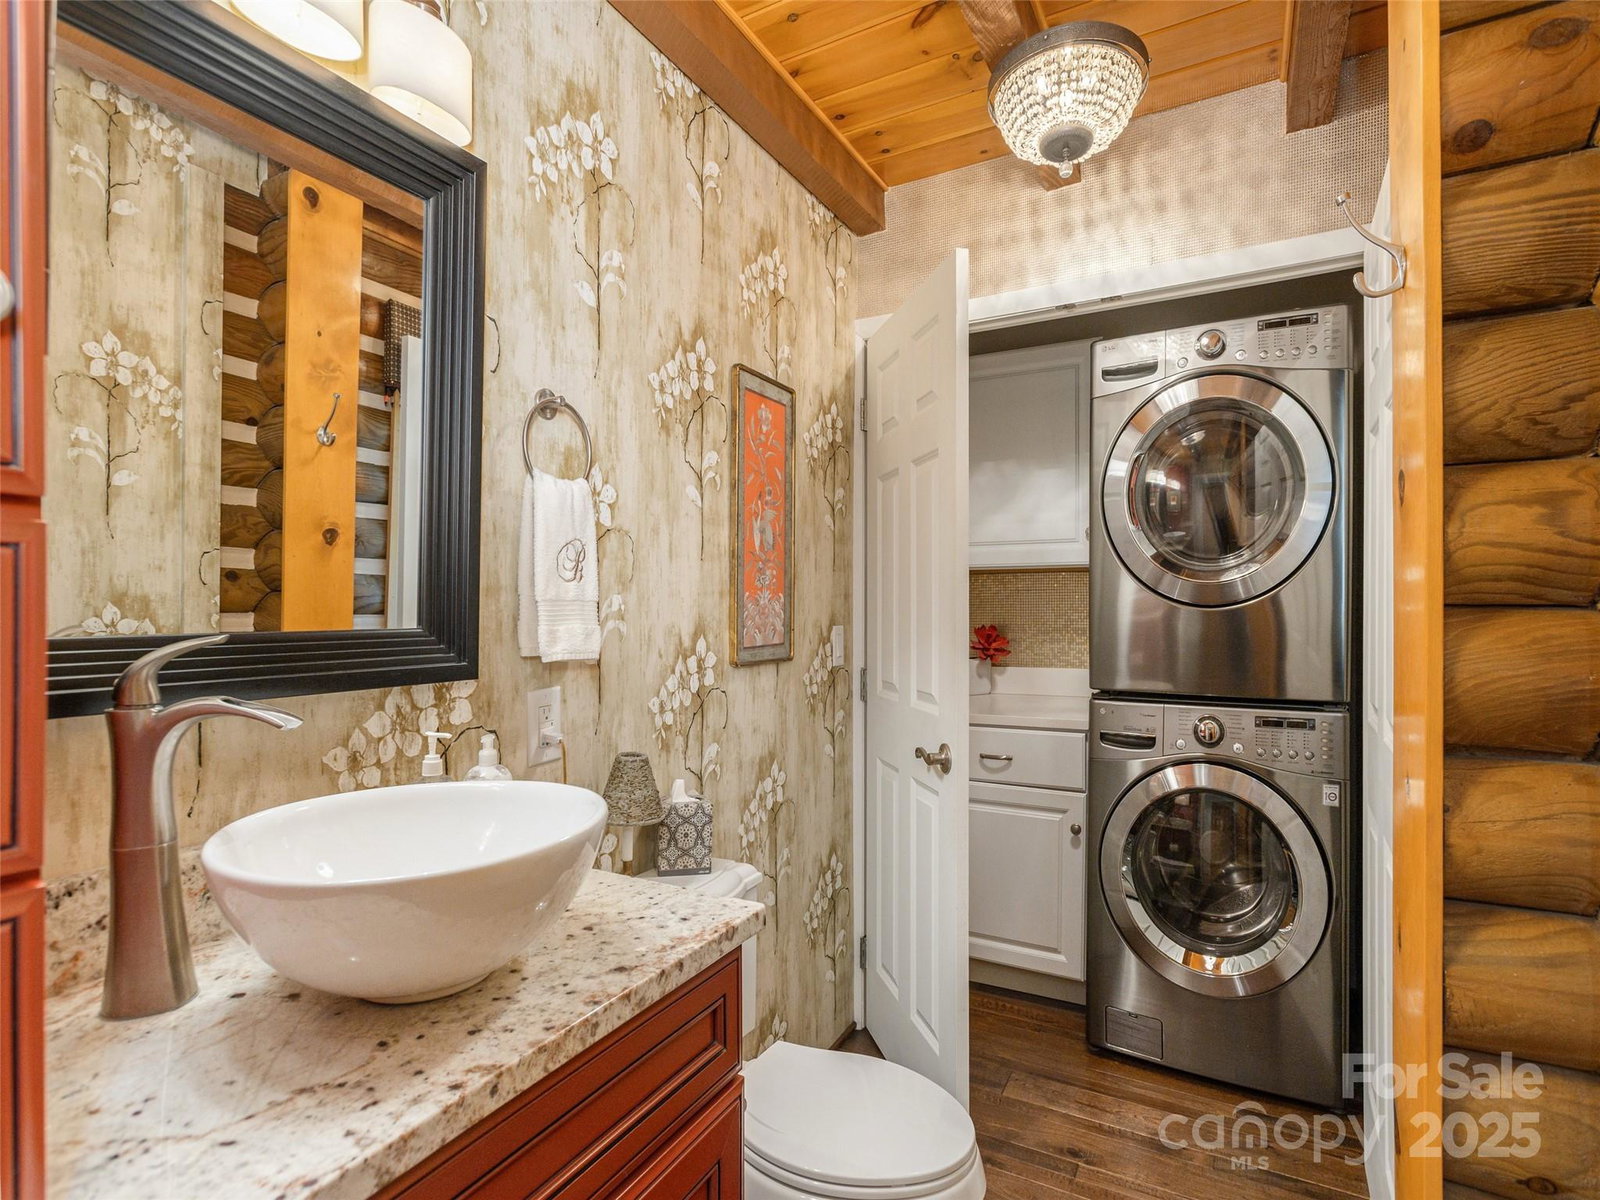
Fall in love with this beautifully updated home on 5 acres in a park like setting of mature trees, and views of Chimney Rock ..This home features beautiful custom finishes throughout including a showstopper custom staircase that sets this home apart, and leaded glass accent thru out. The open floor plan is enhanced by vaulted wood ceilings and a grand stone FP with Jotul stove which brings warmth and charm to the living area. The updated kitchen features custom cabinetry, granite, and expansive butler’s pantry. You will enjoy retreating to the spa like bathrooms, have a quiet dinner in the screened porch immersed in beauty and nature or have a glass of wine while watching a sunset on the front porch or balcony. Every detail in this home reflects quality and timeless style. A true retreat and wonderful place to call home. Level land with pasture area for animals ,gardening.. Detached garage with room to expand would . New roof 11/2025. BACK ON MARKET DUE TO BUYER COULDN'T CLOSE
/u.realgeeks.media/youknowbuenau/4129f1f0305e-jenns_business_pic_2.JPEG)
Additional Information
- Interior Features
- Breakfast Bar, Open Floorplan, Pantry, Storage
- HOA Fee
- $300
- Property Description
- Cabin, Farmhouse
- Appliances
- Bar Fridge, Convection Oven, Dishwasher, Gas Range, Microwave, Refrigerator, Washer/Dryer, Wine Refrigerator
- Heating
- Heat Pump, Propane, Wood Stove
- Air Conditioning
- Central Air
- Exterior Construction
- Site Built
- Levels
- One and One Half
- Roof
- Architectural Shingle
- Foundation
- Crawl Space
- Parking
- Detached Carport, Circular Driveway, Tandem
- Garage Spaces
- 2
- Elementary School
- Pinnacle
- Middle School
- R-S Middle
- High School
- R-S Central
- View
- Long Range, Mountain(s), Year Round
Mortgage Calculator
“ Based on information submitted to the MLS GRID as of . All data is obtained from various sources and may not have been verified by broker or MLS GRID. Supplied Open House Information is subject to change without notice. All information should be independently reviewed and verified for accuracy. Some IDX listings have been excluded from this website. Properties may or may not be listed by the office/agent presenting the information © 2026 Canopy MLS as distributed by MLS GRID”

Last Updated: