5420 Saddlewood Lane, Mint Hill, NC 28227
- $460,000
- 3
- BD
- 2
- BA
- 1,773
- SqFt






Listing courtesy of Carolina Realty & Investing Group LLC. ashleycabaniss@gmail.com
Sold listing courtesy of Treasured Property Inc
- Sold Price
- $460,000
- List Price
- $465,000
- Status
- CLOSED
- Days on Market
- 85
- Closing Date
- Jan 30, 2026
- MLS#
- 4318290
- Style
- Ranch
- Year Built
- 1972
- Bedrooms
- 3
- Bathrooms
- 2
- Full Baths
- 2
- Living Area
- 1,773
- Lot Size
- 52,272
- Acres
- 1.20
- Subdivision
- Hidden Hills
- Neighborhood
- Hidden Hills
Property Description
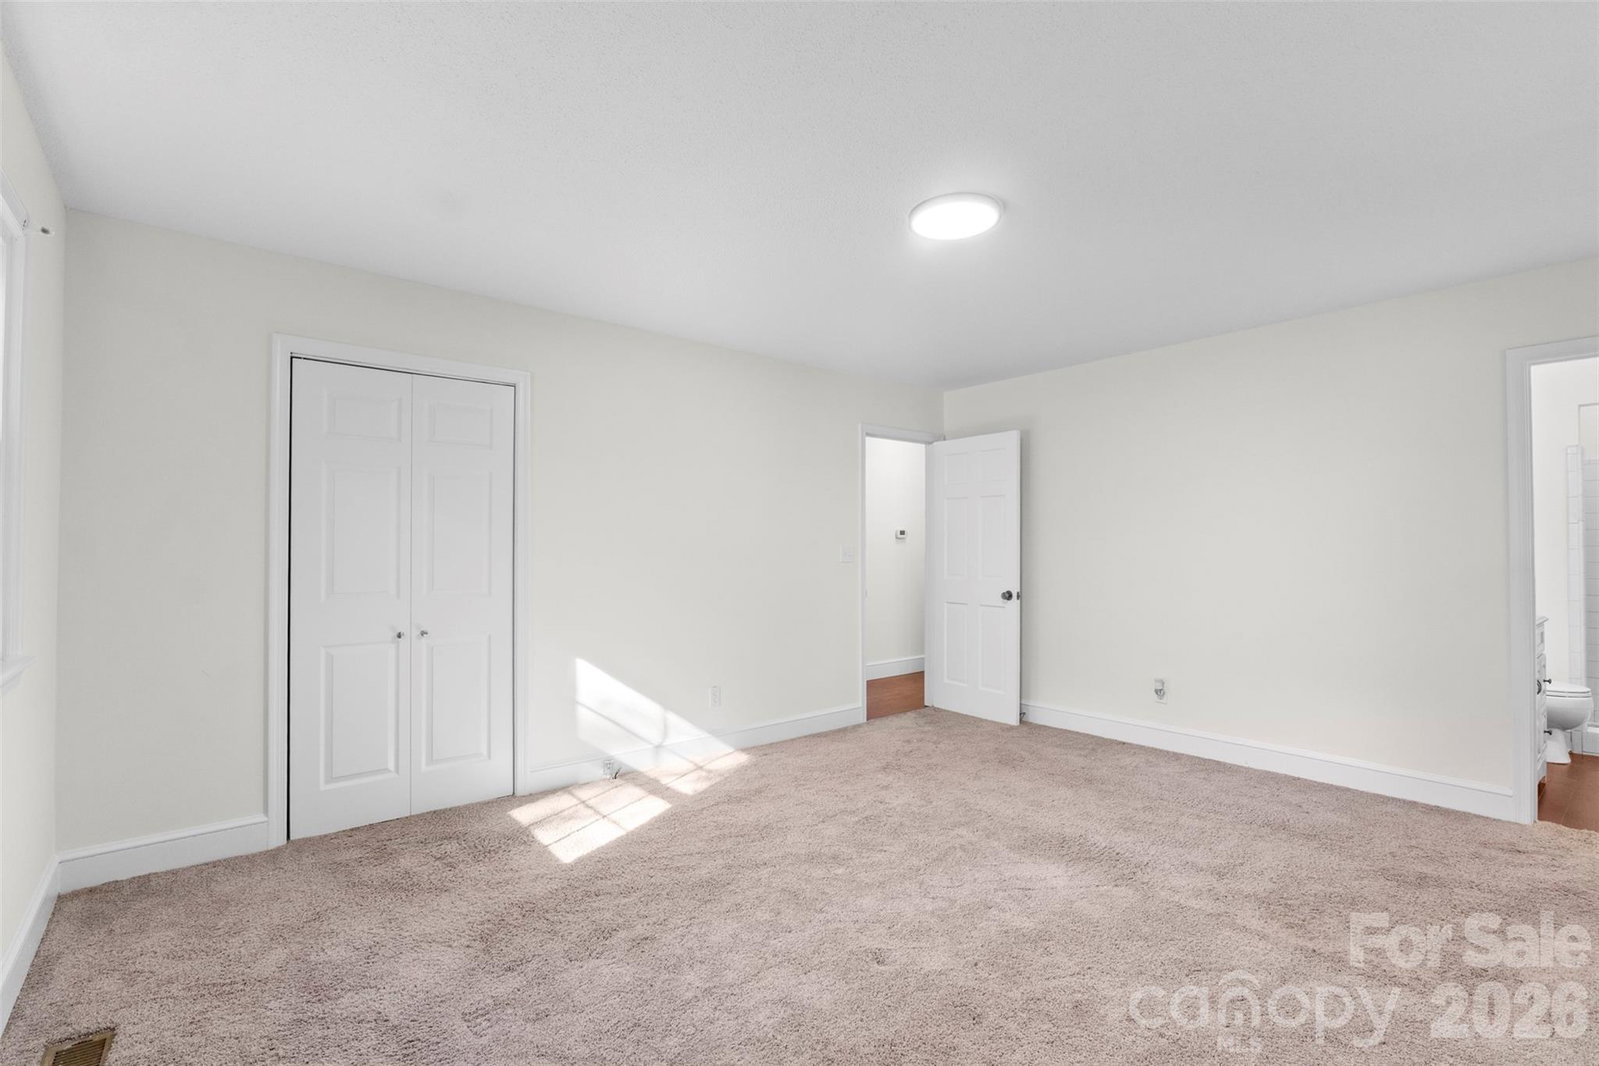

Welcome to 5420 Saddlewood Lane in Mint Hill, a beautifully maintained 3-bedroom, 2-bath ranch nestled on a serene 1.20-acre lot offering privacy and space. Step inside to a stunning living room filled with natural light, featuring soaring cathedral ceilings, gorgeous exposed wood beams, and modern updated lighting that creates a warm, inviting atmosphere. The kitchen is ideal for both everyday living and entertaining, showcasing custom cabinetry, granite countertops, and stainless steel appliances that flows effortlessly into the dining area complete with custom built-ins. Just off the living room, double French doors open to a spacious patio overlooking your private, fully fenced backyard, perfect for entertaining or relaxing outdoors. Recent improvements provide peace of mind, including a new roof (January 2026), new septic tank (January 2026), windows (2021), HVAC (2024), water heater (2023). Fresh interior paint and updated lighting makes this home truly move-in ready. Enjoy the rare combination of privacy and convenience in this desirable Mint Hill location, just minutes from shopping, dining, and more. Please note: Agent related to sellers. Fireplace has not been used by the sellers and will convey as-is. Stovetop was replaced with a like-kind, fully operable unit on 11/5/25.
/u.realgeeks.media/youknowbuenau/4129f1f0305e-jenns_business_pic_2.JPEG)
Additional Information
- Interior Features
- Attic Stairs Pulldown, Built-in Features, Cable Prewire, Entrance Foyer
- Property Description
- Ranch
- Zoning
- R
- Appliances
- Dishwasher, Electric Range, Electric Water Heater, Oven, Refrigerator
- Heating
- Natural Gas
- Air Conditioning
- Central Air
- Exterior Construction
- Site Built
- Levels
- One
- Roof
- Architectural Shingle, None
- Foundation
- Crawl Space
- Parking
- Driveway, Attached Garage
- Garage Spaces
- 2
- Elementary School
- Unspecified
- Middle School
- Unspecified
- High School
- Unspecified
Mortgage Calculator
“ Based on information submitted to the MLS GRID as of . All data is obtained from various sources and may not have been verified by broker or MLS GRID. Supplied Open House Information is subject to change without notice. All information should be independently reviewed and verified for accuracy. Some IDX listings have been excluded from this website. Properties may or may not be listed by the office/agent presenting the information © 2026 Canopy MLS as distributed by MLS GRID”

Last Updated: