1205 Shinnecock Lane, Marvin, NC 28173
- $1,401,800
- 5
- BD
- 6
- BA
- 5,361
- SqFt




Listing courtesy of Helen Adams Realty. juliestaley@mac.com
Sold listing courtesy of COMPASS
- Sold Price
- $1,401,800
- List Price
- $1,500,000
- Status
- CLOSED
- Days on Market
- 68
- Closing Date
- May 27, 2026
- MLS#
- 4356241
- Year Built
- 2003
- Bedrooms
- 5
- Bathrooms
- 6
- Full Baths
- 4
- Half Baths
- 2
- Living Area
- 5,361
- Lot Size
- 30,927
- Acres
- 0.71
- Subdivision
- Firethorne
- Neighborhood
- Firethorne
Property Description
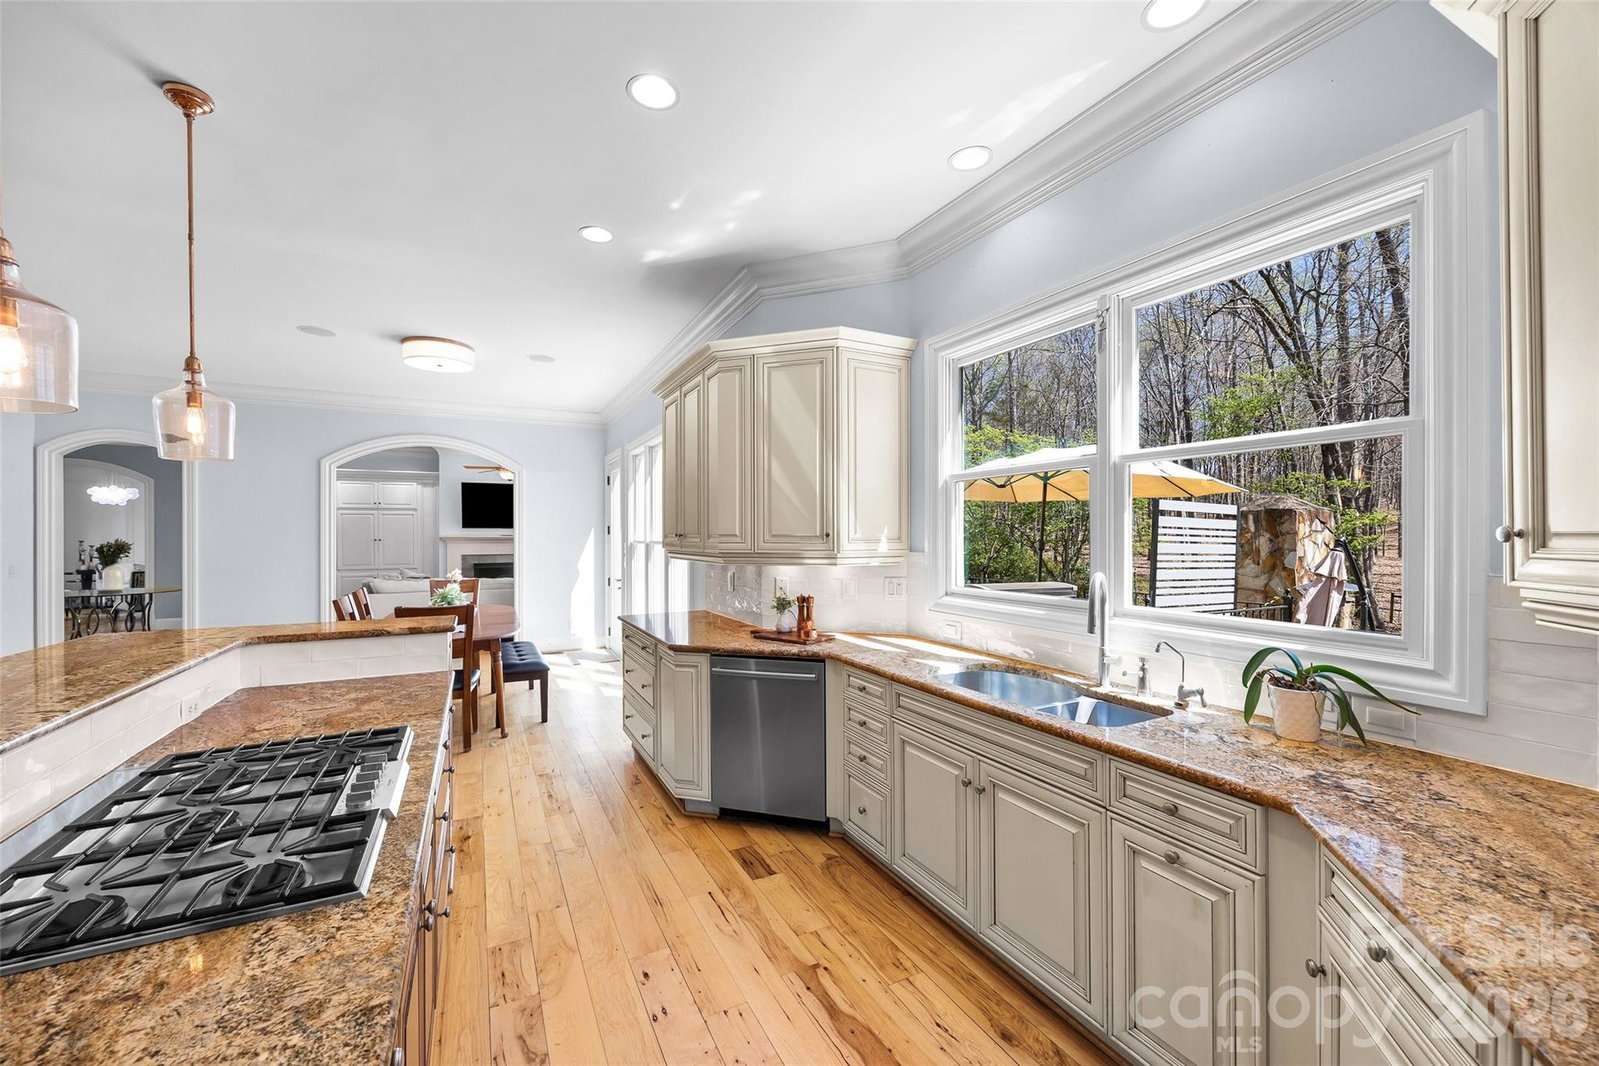
Firethorne or Country Club of the Carolinas offers an 18 hole championship golf course, full lifestyle and social club, resort-style pool complex, fitness center, tennis courts, pickleball, bar, restaurant and so much more. This is more than just a Marvin, NC address- it's a LIFESTYLE! This beautiful home is just around the corner from the pool complex and has a very private lot. Enjoy the hot tub out back plus nights by the wood-burning fireplace. The lot is flat and would be perfect for a future pool! The primary suite, office and laundry are all on the spacious main level. The dining room can seat 10 and shares a gas, pass-through fireplace with the kitchen area. The open layout allows for an easy flow when entertaining large groups of guests. The drop zone, large walk-in pantry, storage closet and half bath by the garage entrance keeps everything organized in the highest traffic area of the large home. The primary suite has plantation shutters, 2 large walk-in closets with custom closet systems, double vanities, a soaking tub and an oversized dual-head shower. Upstairs, there is truly room for EVERYONE! Brand new carpet was installed this week in all secondary bedrooms. Every bedroom has its own walk-in closet and 2 of the 4 bedrooms have an en-suite bathroom for extra privacy. There are 3 additional bonus spaces upstairs that can be used as another office, media rooms, playrooms, etc. The HUGE walk-in attic is fantastic for holiday storage and more. This home is perfect for someone wanting a large lot, strong social connections, top-rated Marvin schools and access to golf/tennis. Book your showing this weekend.
/u.realgeeks.media/youknowbuenau/4129f1f0305e-jenns_business_pic_2.JPEG)
Additional Information
- Interior Features
- Attic Stairs Pulldown, Attic Walk In, Breakfast Bar, Entrance Foyer, Garden Tub, Hot Tub, Kitchen Island, Open Floorplan, Pantry, Walk-In Closet(s), Walk-In Pantry, Wet Bar
- Exterior Features
- Gas Grill, In-Ground Irrigation
- HOA Fee
- $660
- Zoning
- AP2
- Appliances
- Dishwasher, Disposal, Double Oven, Filtration System, Gas Range, Microwave, Plumbed For Ice Maker, Refrigerator with Ice Maker
- Heating
- Natural Gas
- Air Conditioning
- Ceiling Fan(s), Central Air
- Exterior Construction
- Site Built
- Levels
- Two
- Roof
- Architectural Shingle
- Foundation
- Crawl Space
- Parking
- Attached Garage, Garage Faces Side
- Garage Spaces
- 3
- Elementary School
- Marvin
- Middle School
- Marvin Ridge
- High School
- Marvin Ridge
Mortgage Calculator
“ Based on information submitted to the MLS GRID as of . All data is obtained from various sources and may not have been verified by broker or MLS GRID. Supplied Open House Information is subject to change without notice. All information should be independently reviewed and verified for accuracy. Some IDX listings have been excluded from this website. Properties may or may not be listed by the office/agent presenting the information © 2026 Canopy MLS as distributed by MLS GRID”

Last Updated: