1032 Seminole Drive, Waxhaw, NC 28173
- $1,960,000
- 6
- BD
- 7
- BA
- 8,329
- SqFt




Listing courtesy of COMPASS. chriscunningham.realtor@gmail.com
Sold listing courtesy of Prime Real Estate Advisors LLC
- Sold Price
- $1,960,000
- List Price
- $1,999,900
- Status
- CLOSED
- Days on Market
- 278
- Closing Date
- Mar 06, 2026
- MLS#
- 4264733
- Year Built
- 2004
- Bedrooms
- 6
- Bathrooms
- 7
- Full Baths
- 5
- Half Baths
- 2
- Living Area
- 8,329
- Lot Size
- 40,946
- Acres
- 0.94
- Subdivision
- Firethorne
- Neighborhood
- Firethorne
Property Description
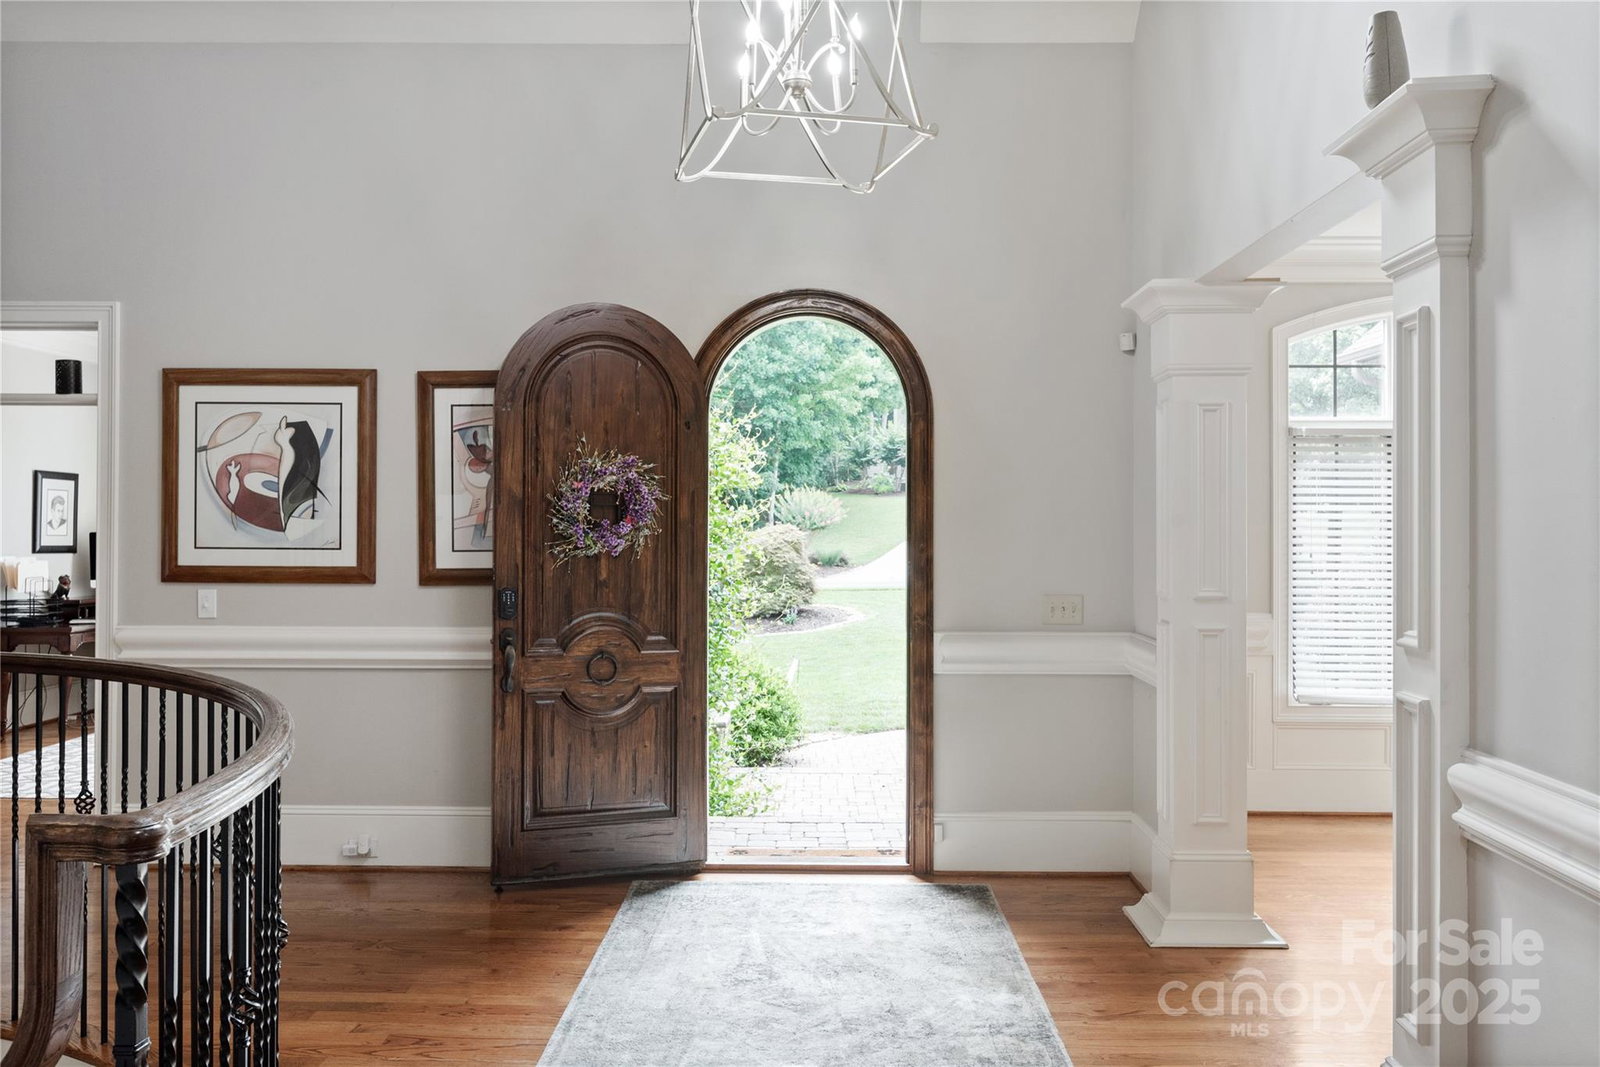
Stunning six-bedroom estate home with two primary bedrooms on prestigious Firethorne CC golf course. Flat 1 acre lot, overlooking 13th tee box, backing to protected greenway for ultimate privacy. Perfect for entertaining with recently installed Pool and 10-person Hot Tub surrounded by over 3000 Sq ft of travertine patio. 3 covered patios, complete with custom lighting, video surveillance, and audio connections. Chefs Kitchen with Viking and Subzero appliances. Oversized 4+ car garage. Primary bedroom on main has adjacent sitting room. Lower entertainment level has 12+ft ceilings, full bar with 3 tv's, pool table rm, media rm, wine cellar, home gym, hobby room, and private patio. Control4 Home Automation controls video and music throughout. Wireless Garage Door and Pool controls. Top school district. Highschool ranked 19th in NC and number 1 in Union-county in 2024. Home is ideal for large multi-generational families.
/u.realgeeks.media/youknowbuenau/4129f1f0305e-jenns_business_pic_2.JPEG)
Additional Information
- Interior Features
- Attic Walk In, Breakfast Bar, Hot Tub, Kitchen Island, Pantry, Walk-In Closet(s)
- Exterior Features
- Hot Tub, In-Ground Irrigation, Outdoor Kitchen
- HOA Fee
- $650
- Zoning
- AP2
- Appliances
- Dishwasher, Disposal, Double Oven, Electric Oven, Exhaust Hood, Gas Cooktop, Microwave, Refrigerator, Washer/Dryer
- Heating
- Forced Air, Natural Gas
- Air Conditioning
- Ceiling Fan(s), Central Air
- Exterior Construction
- Site Built
- Levels
- Two
- Roof
- Architectural Shingle, Wood Trusses
- Foundation
- Basement
- Parking
- Driveway, Attached Garage, Garage Door Opener, Garage Faces Side
- Garage Spaces
- 4
- Elementary School
- Marvin
- Middle School
- Marvin Ridge
- High School
- Marvin Ridge
- View
- Golf Course
Mortgage Calculator
“ Based on information submitted to the MLS GRID as of . All data is obtained from various sources and may not have been verified by broker or MLS GRID. Supplied Open House Information is subject to change without notice. All information should be independently reviewed and verified for accuracy. Some IDX listings have been excluded from this website. Properties may or may not be listed by the office/agent presenting the information © 2026 Canopy MLS as distributed by MLS GRID”

Last Updated: