1226 Bethel Road, Charlotte, NC 28208
- $360,000
- 2
- BD
- 1
- BA
- 1,003
- SqFt




Listing courtesy of Premier Sotheby's International Realty. ashley.horton@premiersir.com
Sold listing courtesy of Premier Sotheby's International Realty
- Sold Price
- $360,000
- List Price
- $360,000
- Status
- CLOSED
- Days on Market
- 30
- Closing Date
- Jul 07, 2026
- MLS#
- 4401476
- Style
- Bungalow
- Year Built
- 1946
- Bedrooms
- 2
- Bathrooms
- 1
- Full Baths
- 1
- Living Area
- 1,003
- Lot Size
- 14,374
- Acres
- 0.33
- Subdivision
- Westover Hills
- Neighborhood
- Westover Hills
Property Description
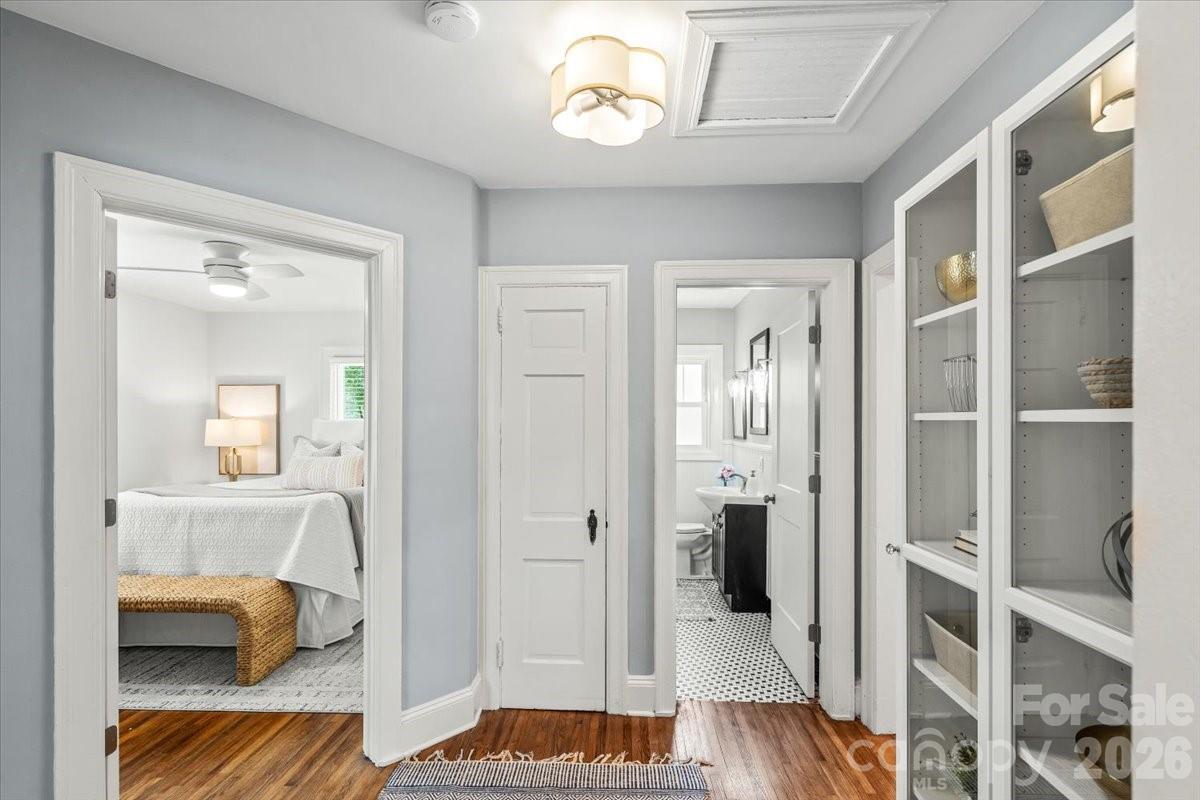
Located in Westover Hills, just minutes from Uptown, this home offers an opportunity to enjoy one of Charlotte's most connected locations with the space and privacy that can be difficult to find closer to the urban core. Neighboring Wilmore, Wesley Heights, and Revolution Park, you'll enjoy convenient access to some of Charlotte's most popular dining, entertainment, green spaces, and employment centers. Inside, natural light, hardwood floors, and a thoughtful layout create a home that feels welcoming and functional from the moment you arrive. The living spaces flow comfortably for everyday life, while the generous homesite provides room to garden, entertain, relax, or simply enjoy having outdoor space of your own. Recent improvements include a new toilet (2026), outdoor electrical panel replacement and whole home surge protector (2026), new vinyl fencing around the patio area (2026), recessed lighting (2022), water heater (2020), gutters (2019), whole home insulation (2018), HVAC (2018), resealed window frames, and additional maintenance completed throughout ownership. Whether you're purchasing your first home, downsizing, or simply looking for a property that offers convenience, outdoor space, and a location near some of Charlotte's most established neighborhoods, this home is ready for its next chapter.
/u.realgeeks.media/youknowbuenau/4129f1f0305e-jenns_business_pic_2.JPEG)
Additional Information
- Property Description
- Bungalow
- Appliances
- Dishwasher, Dryer, Microwave, Oven, Refrigerator, Washer
- Heating
- Heat Pump, Natural Gas
- Air Conditioning
- Ceiling Fan(s), Central Air
- Exterior Construction
- Site Built
- Levels
- One
- Roof
- Architectural Shingle
- Foundation
- Crawl Space
- Parking
- Driveway
- Elementary School
- Charles H. Parker Academic Center
- Middle School
- Sedgefield
- High School
- Harding University
Mortgage Calculator
“ Based on information submitted to the MLS GRID as of . All data is obtained from various sources and may not have been verified by broker or MLS GRID. Supplied Open House Information is subject to change without notice. All information should be independently reviewed and verified for accuracy. Some IDX listings have been excluded from this website. Properties may or may not be listed by the office/agent presenting the information © 2026 Canopy MLS as distributed by MLS GRID”

Last Updated: