206 Pinner Road, Arden, NC 28704
- $615,000
- 3
- BD
- 3
- BA
- 2,302
- SqFt




Listing courtesy of Howard Hanna Beverly-Hanks Asheville-Downtown. 828-730-0999
Sold listing courtesy of Keller Williams Professionals
- Sold Price
- $615,000
- List Price
- $639,000
- Status
- CLOSED
- Days on Market
- 165
- Closing Date
- Dec 22, 2025
- MLS#
- 4276364
- Style
- Ranch
- Year Built
- 1987
- Bedrooms
- 3
- Bathrooms
- 3
- Full Baths
- 3
- Living Area
- 2,302
- Lot Size
- 33,105
- Acres
- 0.76
- Subdivision
- Riverview Acres
- Neighborhood
- Riverview Acres
Property Description
This updated home, located just minutes from all that South Asheville has to offer, truly has it all! Featuring a primary ensuite bedroom, and a bonus room offering the flexibility to be used as a den/game room or bedroom, along with two additional bedrooms. The open floor plan and hardwood floors throughout create a seamless and inviting living space. The chef's kitchen is a highlight, complete with a large island and bar, newer appliances, and convenient access to the laundry/pantry room. The exterior of the home is beautifully landscaped, featuring a privacy fence, a covered pavilion, a covered grilling area, fire pit, a large storage shed in the back, and an inviting deck in the front. You'll also appreciate being within walking distance to river access. An added bonus is that there are no HOA fees or water bills! This elegant home offers so much that it is a must-see. A home warranty will be provided with an acceptable offer. This home sustained NO hurricane or flood damage.
/u.realgeeks.media/youknowbuenau/4129f1f0305e-jenns_business_pic_2.JPEG)
Additional Information
- Interior Features
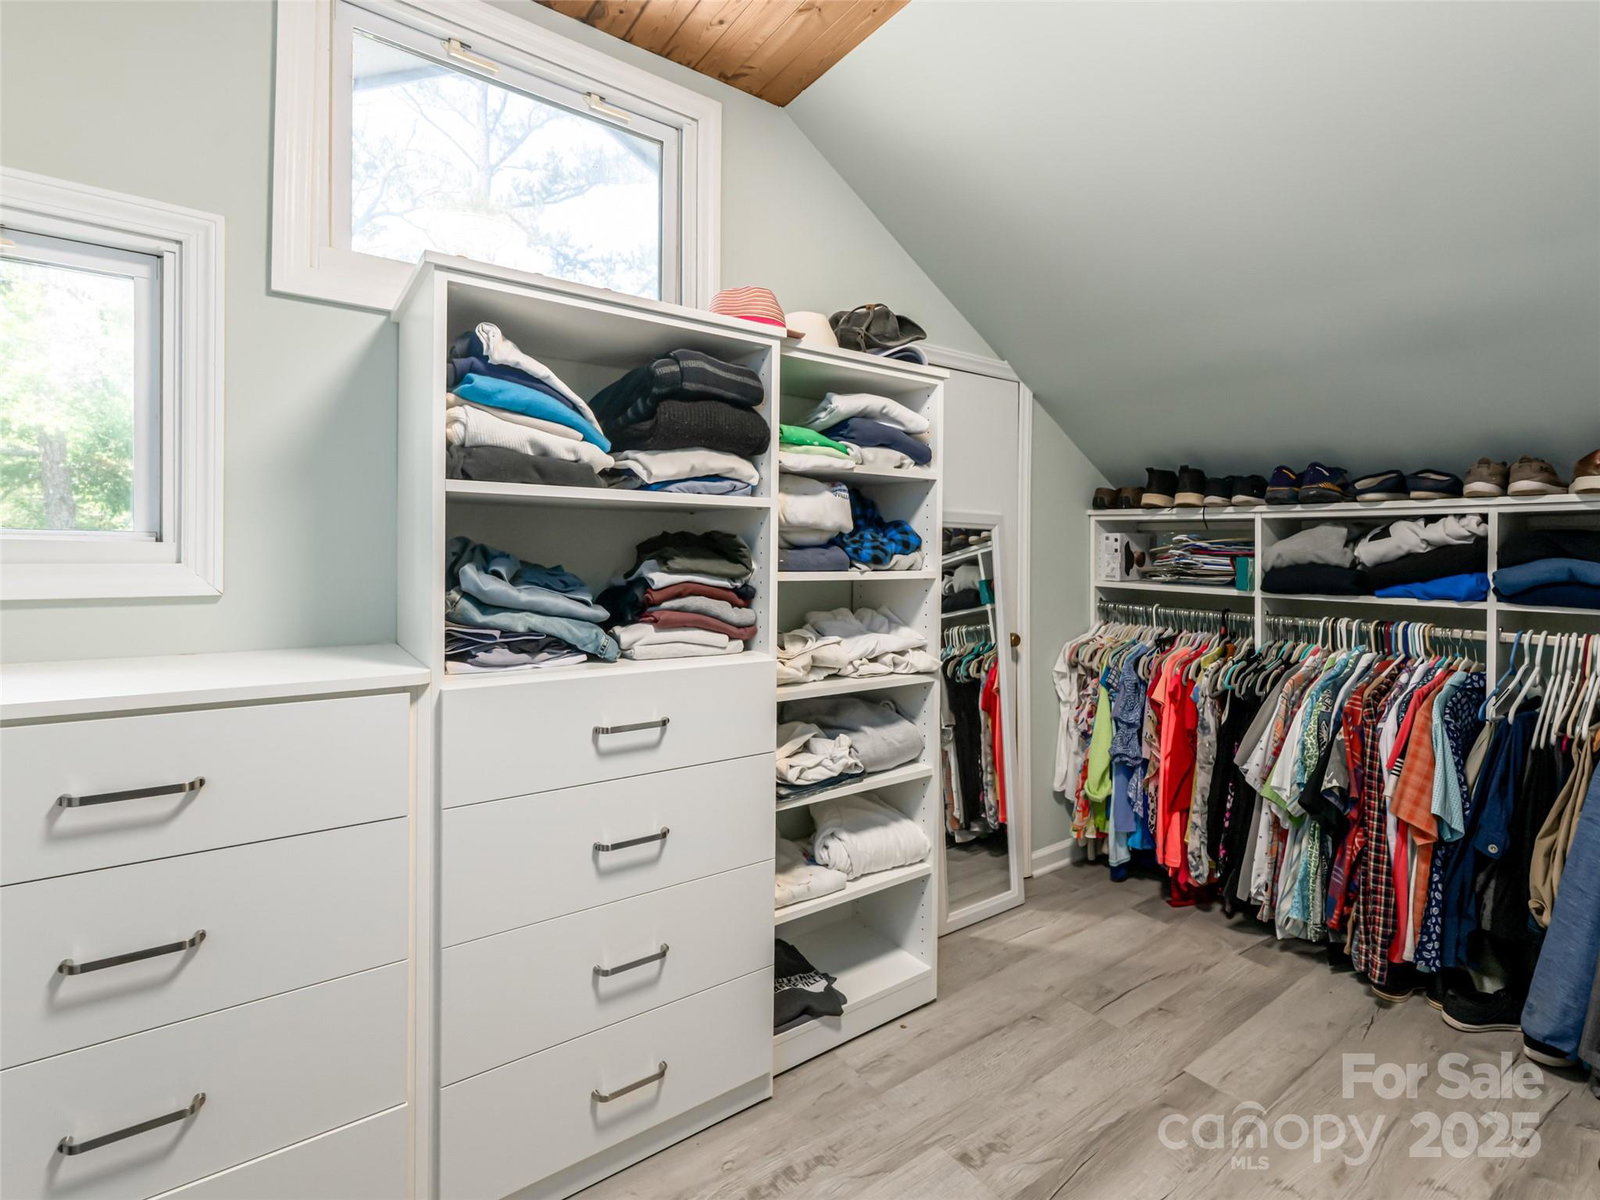
- Attic Other, Attic Stairs Pulldown, Breakfast Bar, Entrance Foyer, Kitchen Island, Open Floorplan, Pantry, Walk-In Closet(s), Walk-In Pantry
- Exterior Features
- Fire Pit
- Property Description
- Ranch
- Appliances
- Dishwasher, Disposal, Electric Oven, Exhaust Fan, Filtration System, Gas Cooktop, Indoor Grill, Microwave, Plumbed For Ice Maker, Refrigerator, Self Cleaning Oven, Warming Drawer
- Heating
- Ductless, Heat Pump
- Air Conditioning
- Ceiling Fan(s), Central Air, Ductless
- Exterior Construction
- Site Built
- Levels
- One
- Roof
- Architectural Shingle
- Foundation
- Crawl Space
- Parking
- Driveway, Electric Gate, Attached Garage, Garage Door Opener, Garage Faces Rear, Keypad Entry, RV Access/Parking
- Garage Spaces
- 2
- Elementary School
- Avery's Creek/Koontz
- Middle School
- Valley Springs
- High School
- T.C. Roberson
Mortgage Calculator
“ Based on information submitted to the MLS GRID as of . All data is obtained from various sources and may not have been verified by broker or MLS GRID. Supplied Open House Information is subject to change without notice. All information should be independently reviewed and verified for accuracy. Some IDX listings have been excluded from this website. Properties may or may not be listed by the office/agent presenting the information © 2026 Canopy MLS as distributed by MLS GRID”

Last Updated: