4003 Capullo Court, Matthews, NC 28104
- $1,525,000
- 5
- BD
- 4
- BA
- 4,620
- SqFt




Listing courtesy of Keller Williams Select. tracymedlin.mrr@gmail.com
Sold listing courtesy of Dickens Mitchener & Associates Inc
- Sold Price
- $1,525,000
- List Price
- $1,525,000
- Status
- CLOSED
- Days on Market
- 72
- Closing Date
- Sep 30, 2025
- MLS#
- 4276871
- Style
- Transitional
- Year Built
- 2017
- Bedrooms
- 5
- Bathrooms
- 4
- Full Baths
- 3
- Half Baths
- 1
- Living Area
- 4,620
- Lot Size
- 42,253
- Acres
- 0.97
- Subdivision
- Quintessa
- Neighborhood
- Quintessa
Property Description
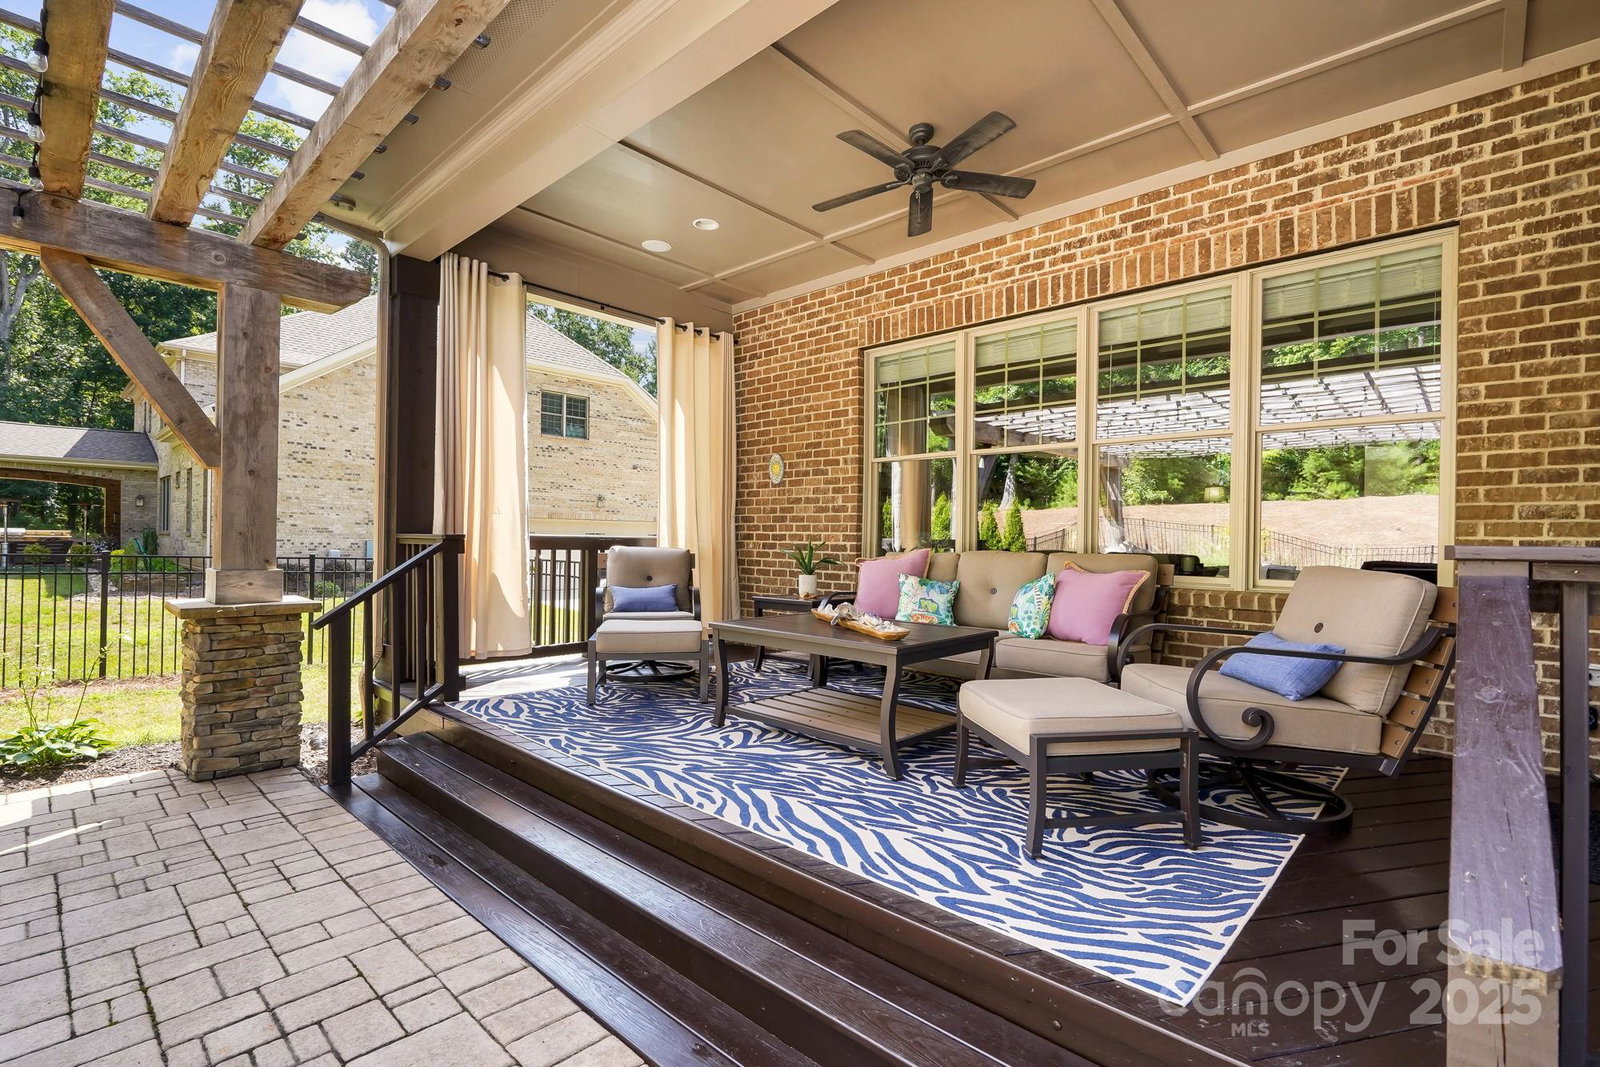
Nestled within an exclusive gated sanctuary, this magnificent five-bedroom residence epitomizes sophisticated living with its thoughtfully curated amenities. The primary suite graces the main level, featuring a sumptuous ensuite with both stand-up shower and soaking tub for ultimate relaxation. The heart of the home showcases a spacious kitchen adorned with quartz countertops, a commanding island, dual ovens, and butler's pantry—a culinary enthusiast's dream. Upstairs, generously proportioned bedrooms boast walk-in closets and convenient jack-and-jill bathrooms. Step outside to discover your private oasis: a covered porch with pergola overlooks a fenced yard harboring an in-ground pool and hot tub, complete with fountain and color-changing lights plus beach-style entry. Community privileges include additional pool and tennis courts, while shopping and dining establishments await nearby for your convenience.
/u.realgeeks.media/youknowbuenau/4129f1f0305e-jenns_business_pic_2.JPEG)
Additional Information
- Interior Features
- Attic Stairs Pulldown, Built-in Features, Cable Prewire, Drop Zone, Kitchen Island, Open Floorplan, Walk-In Closet(s), Walk-In Pantry
- HOA Fee
- $600
- Property Description
- Transitional
- Zoning
- AL8
- Appliances
- Dishwasher, Disposal, Double Oven, Exhaust Hood, Gas Cooktop, Gas Water Heater, Microwave, Plumbed For Ice Maker, Refrigerator, Washer/Dryer
- Heating
- Forced Air, Natural Gas
- Air Conditioning
- Ceiling Fan(s), Central Air
- Exterior Construction
- Site Built
- Levels
- Two
- Roof
- Shingle
- Foundation
- Crawl Space
- Pool
- Yes
- Parking
- Driveway, Attached Garage, Garage Faces Side
- Garage Spaces
- 3
- Elementary School
- Wesley Chapel
- Middle School
- Weddington
- High School
- Weddington
Mortgage Calculator
“ Based on information submitted to the MLS GRID as of . All data is obtained from various sources and may not have been verified by broker or MLS GRID. Supplied Open House Information is subject to change without notice. All information should be independently reviewed and verified for accuracy. Some IDX listings have been excluded from this website. Properties may or may not be listed by the office/agent presenting the information © 2026 Canopy MLS as distributed by MLS GRID”

Last Updated: