2458 Thorn Spring Se Lane, Concord, NC 28025
- $335,000
- 3
- BD
- 2
- BA
- 1,308
- SqFt




Listing courtesy of Charlotte Select Properties LLC. robmcguirt@gmail.com
Sold listing courtesy of Carolina Homes Connection, LLC
- Sold Price
- $335,000
- List Price
- $335,000
- Status
- CLOSED
- Days on Market
- 96
- Closing Date
- Aug 05, 2026
- MLS#
- 4375757
- Style
- Transitional
- Year Built
- 2020
- Bedrooms
- 3
- Bathrooms
- 2
- Full Baths
- 2
- Living Area
- 1,308
- Lot Size
- 10,018
- Acres
- 0.23
- Subdivision
- Pendleton
- Neighborhood
- Pendleton
Property Description
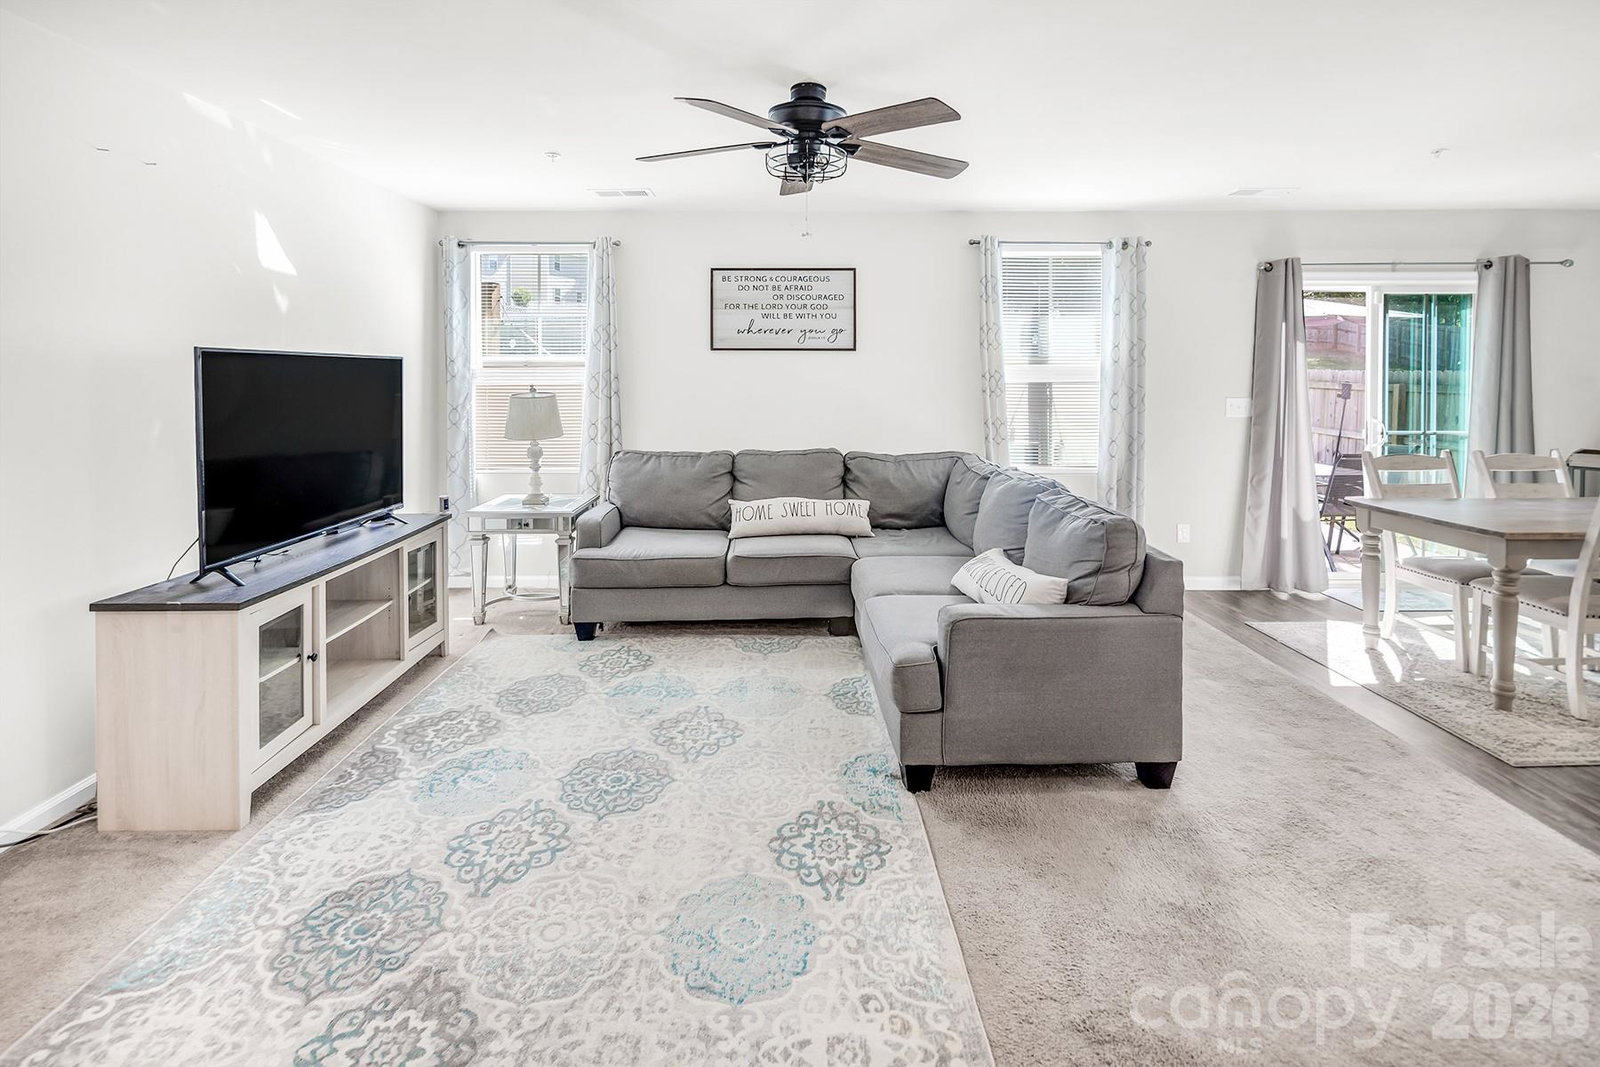
This charming ranch-style home in Pendleton offers the perfect blend of comfort and modern living. Built in 2020, it feels fresh and inviting with a thoughtfully designed open-concept layout that seamlessly connects the kitchen, dining area, and great room—ideal for both everyday living and entertaining. Featuring 3 bedrooms and 2 full bathrooms, the home provides a functional split-bedroom floor plan with the primary suite tucked away for added privacy. The spacious owner’s retreat includes a walk-in closet and a private en-suite bath, while two additional bedrooms offer flexibility for guests, a home office, or hobbies. From the moment you arrive, you’ll appreciate the welcoming curb appeal and well-maintained condition. Step out back to enjoy the patio and fully fenced backyard—perfect for relaxing evenings, entertaining, or gathering around the fire pit. Conveniently located less than 10 minutes from downtown Concord, you’ll have easy access to local dining, shopping, coffee shops, art, and the vibrant social district.
/u.realgeeks.media/youknowbuenau/4129f1f0305e-jenns_business_pic_2.JPEG)
Additional Information
- Interior Features
- Attic Other, Kitchen Island, Open Floorplan, Pantry, Split Bedroom, Storage, Walk-In Closet(s)
- HOA Fee
- $330
- Property Description
- Transitional
- Appliances
- Dishwasher, Electric Oven, Electric Range, Electric Water Heater, Microwave, Plumbed For Ice Maker
- Heating
- Central, Electric, Forced Air, Heat Pump
- Air Conditioning
- Ceiling Fan(s), Central Air, Electric
- Exterior Construction
- Site Built
- Levels
- One
- Roof
- Fiberglass
- Foundation
- Slab
- Parking
- Driveway, Attached Garage, Garage Door Opener
- Garage Spaces
- 2
- Elementary School
- W.M. Irvin
- Middle School
- Concord
- High School
- Concord
Mortgage Calculator
“ Based on information submitted to the MLS GRID as of . All data is obtained from various sources and may not have been verified by broker or MLS GRID. Supplied Open House Information is subject to change without notice. All information should be independently reviewed and verified for accuracy. Some IDX listings have been excluded from this website. Properties may or may not be listed by the office/agent presenting the information © 2026 Canopy MLS as distributed by MLS GRID”

Last Updated: