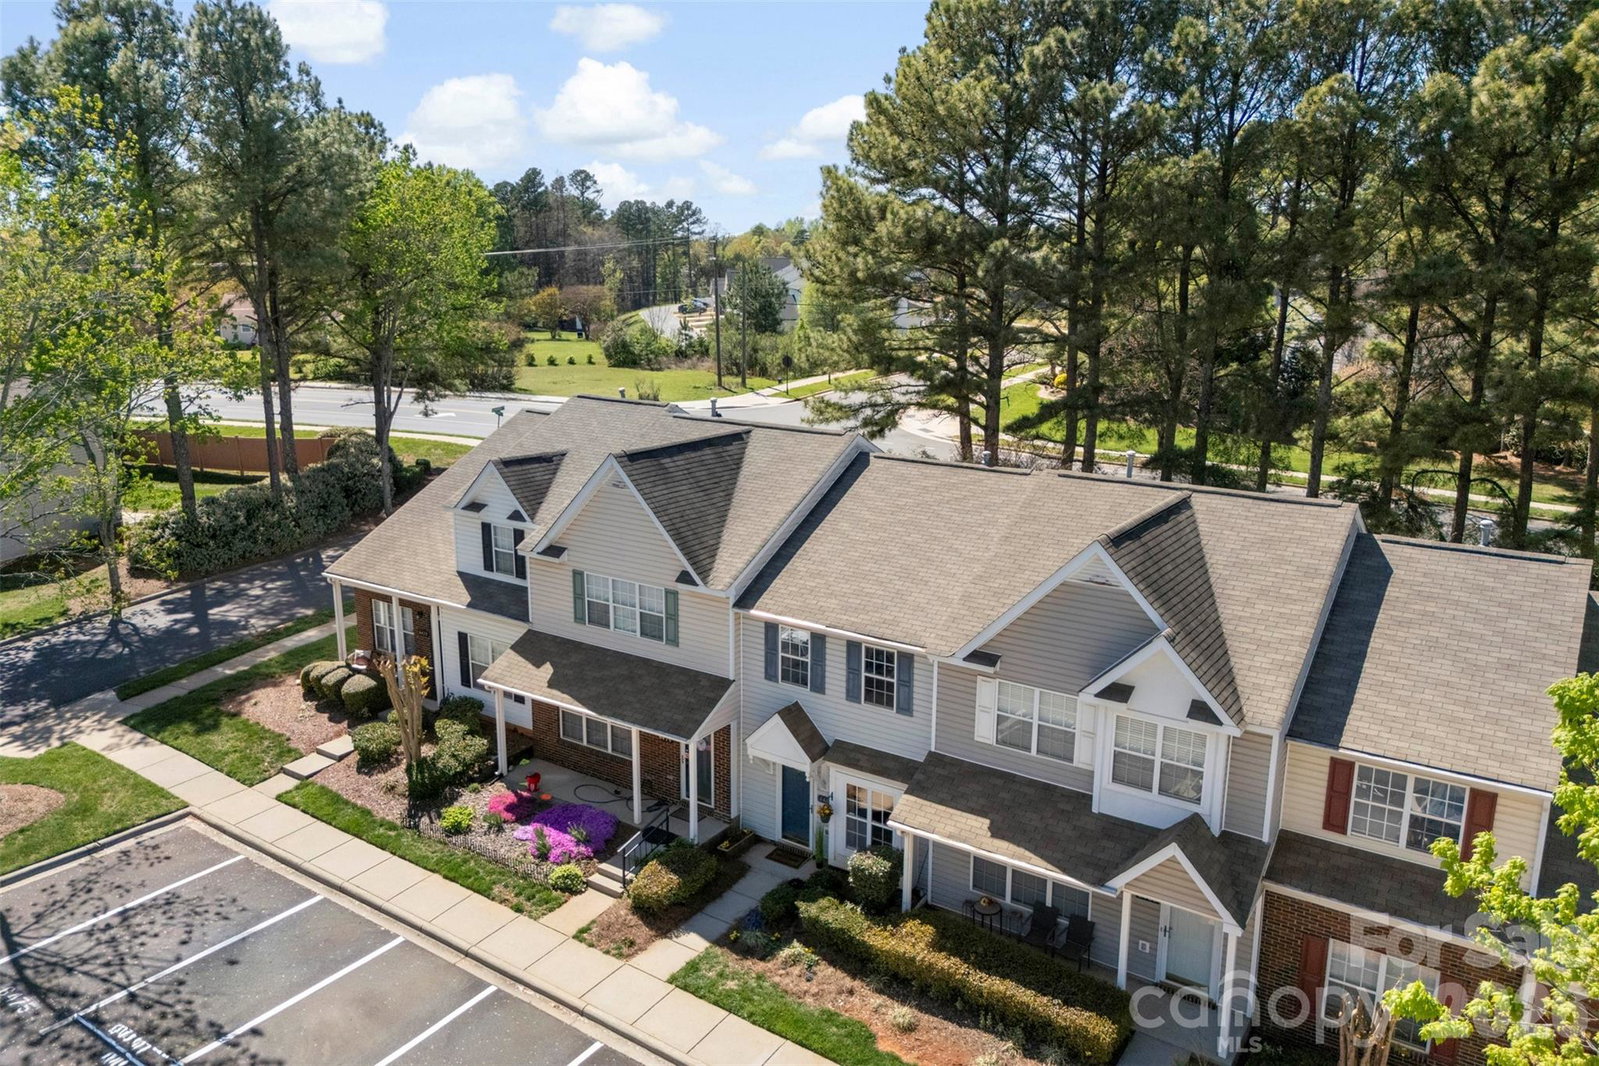
6483 Saint Bernard Way, Charlotte, NC 28269
- $222,000
- 2
- BD
- 2
- BA
- 1,034
- SqFt




Listing courtesy of Berkshire Hathaway HomeServices Elite Properties. aberenfeld@bhhselite.com
Sold listing courtesy of Jason Mitchell Real Estate
- Sold Price
- $222,000
- List Price
- $223,900
- Status
- CLOSED
- Days on Market
- 87
- Closing Date
- Jun 30, 2026
- MLS#
- 4364168
- Year Built
- 2000
- Bedrooms
- 2
- Bathrooms
- 2
- Full Baths
- 1
- Half Baths
- 1
- Living Area
- 1,034
- Lot Size
- 1,742
- Acres
- 0.04
- Subdivision
- Hunter Downs
- Neighborhood
- Hunter Downs
Property Description
Welcome to Hunter Downs! This well-maintained 2-bedroom, 1.5-bath home has been thoughtfully updated and is truly move-in ready. Recent improvements include all new stainless steel kitchen appliances (2023), updated ceiling fans and dining room light fixture (2023), a refreshed powder room (2023), a new wooden rear yard fence offering added privacy (2024), and a roof replacement (2022). The functional layout provides comfortable everyday living, with a light-filled main level that flows easily between living, dining, and kitchen spaces—ideal for both relaxing and entertaining. Upstairs, both bedrooms feature vaulted ceilings, creating an open, airy feel and enhancing the overall sense of space. Step outside to enjoy the private, fenced backyard—perfect for quiet mornings, pets, or casual gatherings. Hunter Downs offers wonderful community amenities just in time for summer, including a neighborhood pool, oversized cabana, and sidewalks —ideal for evening strolls or relaxing weekends by the water. Tucked away in a neighborhood setting, yet just minutes from I-485, this location provides easy access to shopping, dining, and entertainment. Whether you're a first-time homebuyer or looking to downsize, this home offers a fantastic blend of updates, convenience, and value. We look forward to your visit!
/u.realgeeks.media/youknowbuenau/4129f1f0305e-jenns_business_pic_2.JPEG)
Additional Information
- Interior Features
- Attic Other
- HOA Fee
- $250
- Appliances
- Convection Microwave, Dishwasher, Disposal, Electric Cooktop, Electric Oven, Microwave, Refrigerator, Refrigerator with Ice Maker, Washer/Dryer
- Heating
- Forced Air
- Air Conditioning
- Ceiling Fan(s), Central Air
- Exterior Construction
- Site Built
- Levels
- Two
- Foundation
- Slab
- Parking
- Assigned, On Street
- Elementary School
- Blythe
- Middle School
- J.M. Alexander
- High School
- North Mecklenburg
Mortgage Calculator
“ Based on information submitted to the MLS GRID as of . All data is obtained from various sources and may not have been verified by broker or MLS GRID. Supplied Open House Information is subject to change without notice. All information should be independently reviewed and verified for accuracy. Some IDX listings have been excluded from this website. Properties may or may not be listed by the office/agent presenting the information © 2026 Canopy MLS as distributed by MLS GRID”

Last Updated: