11541 Retriever Way, Charlotte, NC 28269
- $275,000
- 3
- BD
- 3
- BA
- 1,351
- SqFt




Listing courtesy of Team Thomas & Associates Realty Inc.. lharrison1072@gmail.com
Sold listing courtesy of DASH Carolina
- Sold Price
- $275,000
- List Price
- $275,000
- Status
- CLOSED
- Days on Market
- 93
- Closing Date
- May 22, 2026
- MLS#
- 4347362
- Year Built
- 2002
- Bedrooms
- 3
- Bathrooms
- 3
- Full Baths
- 2
- Half Baths
- 1
- Living Area
- 1,351
- Lot Size
- 1,960
- Acres
- 0.05
- Subdivision
- Hunter Downs
- Neighborhood
- Hunter Downs
Property Description
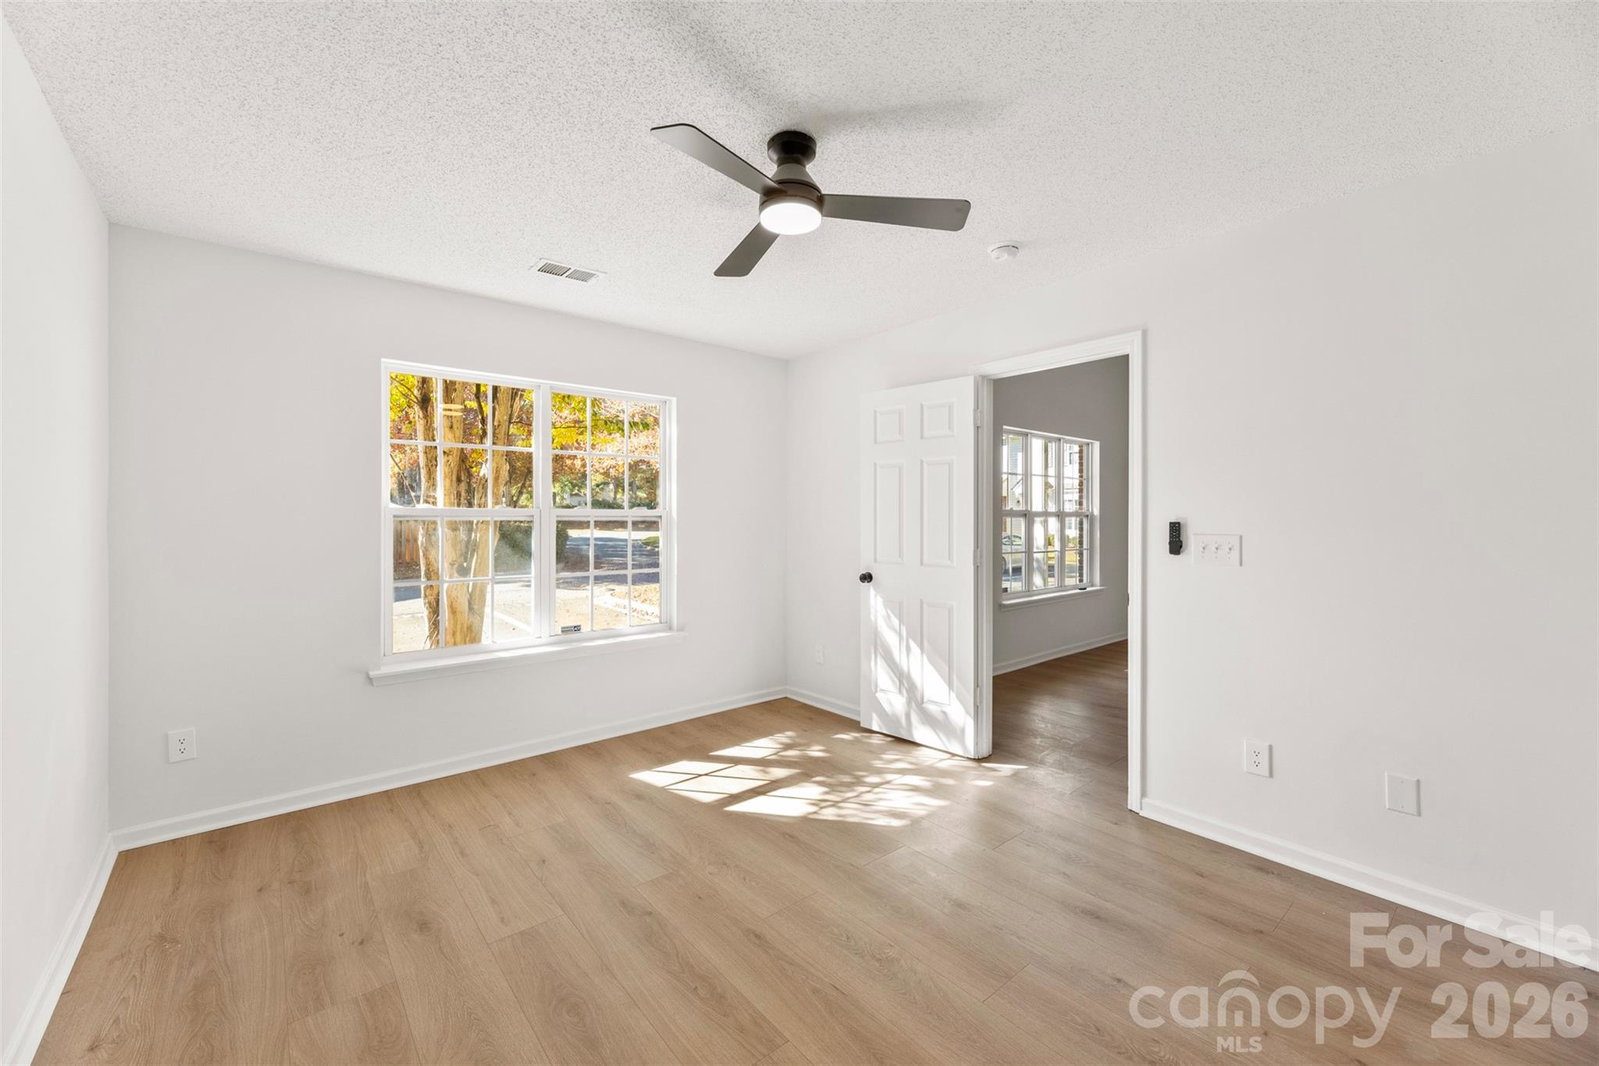
GET READY TO SAY YES to this ADDRESS in the heart of Charlotte plus a End Unit Townhome. 3BR, 2.5 BA with fresh paint, updated lighting, plumbing fixtures. As you step in the front door your eyes will love all the natural light from the windows in the nice size family room that overflows into the kitchen that has granite countertops, a breakfast bar, SS appliances with Refrigerator, a dining area with new sliding glass door to glance at the outside, Master is spacious with master bath. Second floor has 2 bedrooms and 1 full bath. Enjoy your spacious patio for outdoor entertainment that has a outdoor storage area. Get READY TO BE IMPRESSED. HVAC 2025
/u.realgeeks.media/youknowbuenau/4129f1f0305e-jenns_business_pic_2.JPEG)
Additional Information
- Interior Features
- Breakfast Bar
- Exterior Features
- Storage
- HOA Fee
- $247
- Appliances
- Dishwasher, Electric Oven, Electric Range, Microwave
- Heating
- Forced Air, Natural Gas
- Air Conditioning
- Ceiling Fan(s), Central Air
- Exterior Construction
- Site Built
- Levels
- Two
- Foundation
- Slab
- Parking
- Assigned, Parking Space(s)
- Elementary School
- Blythe
- Middle School
- J.M. Alexander
- High School
- North Mecklenburg
Mortgage Calculator
“ Based on information submitted to the MLS GRID as of . All data is obtained from various sources and may not have been verified by broker or MLS GRID. Supplied Open House Information is subject to change without notice. All information should be independently reviewed and verified for accuracy. Some IDX listings have been excluded from this website. Properties may or may not be listed by the office/agent presenting the information © 2026 Canopy MLS as distributed by MLS GRID”

Last Updated: