1079 Matchstick Sw Place, Concord, NC 28025
- $570,000
- 5
- BD
- 4
- BA
- 3,324
- SqFt




Listing courtesy of Mark Spain Real Estate. britney.ncrealtor@gmail.com
Sold listing courtesy of Francis Real Estate Group, Inc
- Sold Price
- $570,000
- List Price
- $564,000
- Status
- CLOSED
- Days on Market
- 42
- Closing Date
- Apr 02, 2026
- MLS#
- 4341496
- Style
- Traditional, Transitional
- Year Built
- 2016
- Bedrooms
- 5
- Bathrooms
- 4
- Full Baths
- 4
- Living Area
- 3,324
- Lot Size
- 23,958
- Acres
- 0.55
- Subdivision
- Hearthwood
- Neighborhood
- Hearthwood
Property Description
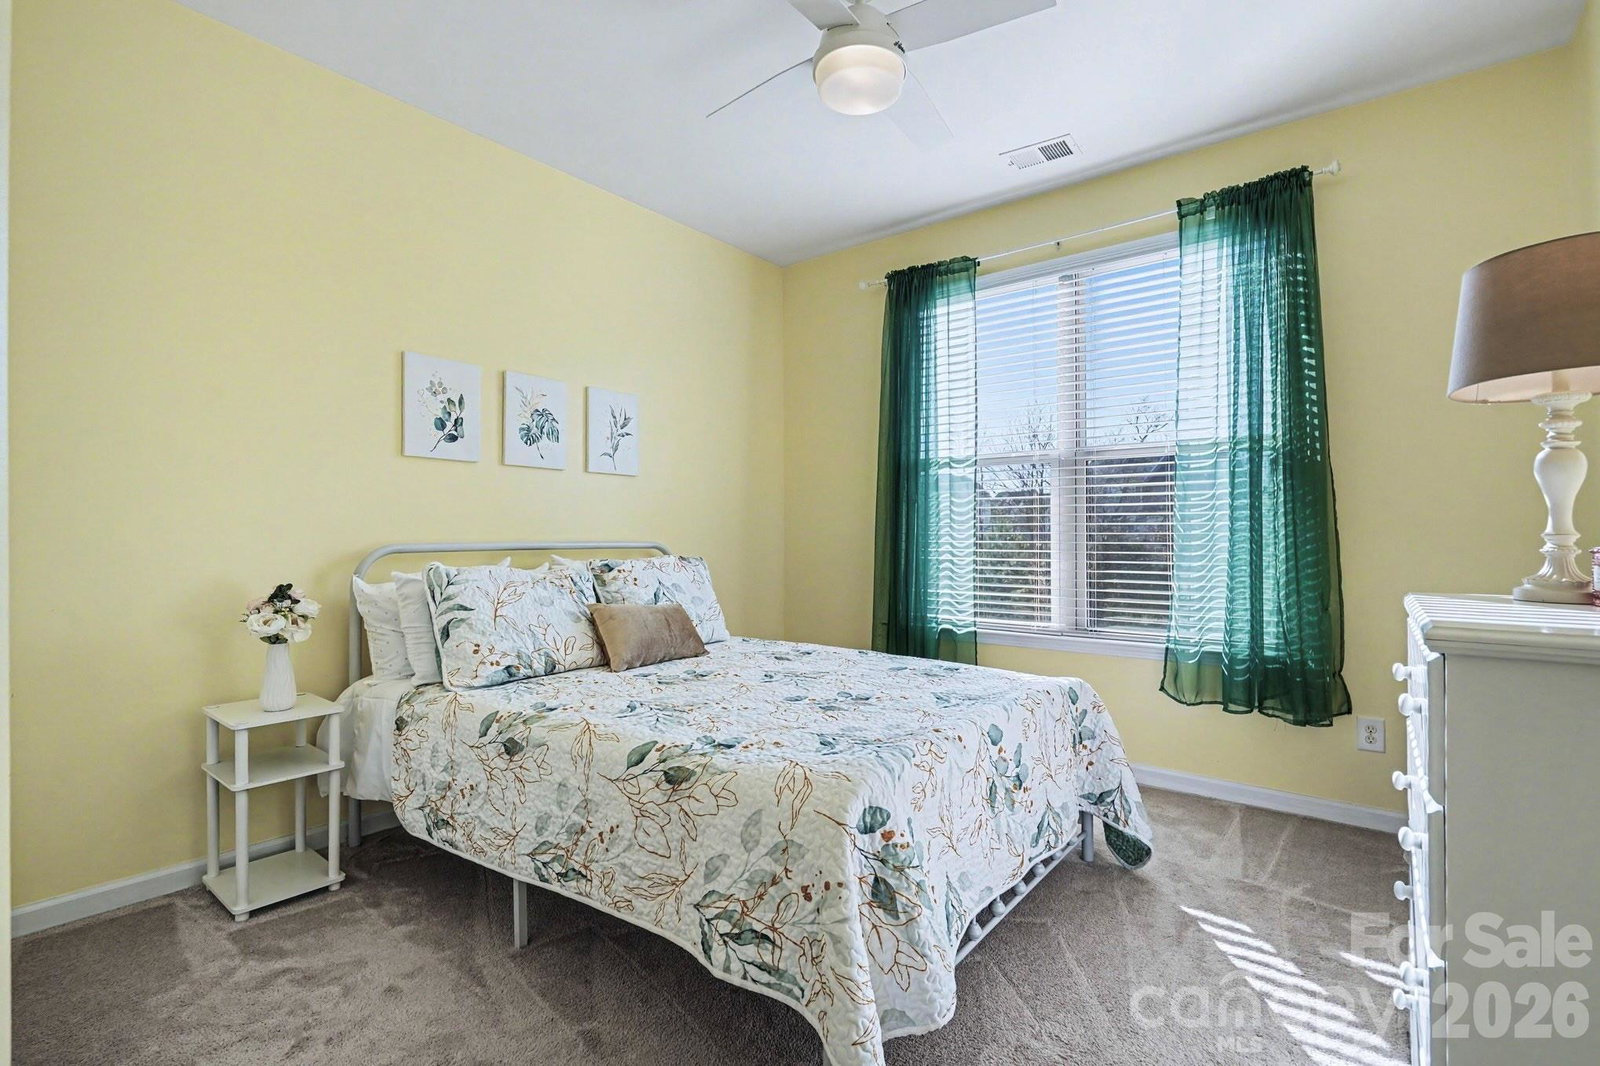
Multiple offers received. Welcome to Canterfield Estates, nestled in the heart of thriving Harrisburg! This charming 3-bedroom, 2-bath ranch offers easy, one-level living with the added bonus of a spacious FROG (Finished Room Over Garage), perfect for a home office, guest suite, or bonus space. Includes refrigerator, washer and dryer. Tucked away on a quiet cul-de-sac street, enjoy access to community amenities including a clubhouse, outdoor pool, picnic area, playground, recreation area, and well-lit streets ideal for evening strolls. An opportunity to enjoy comfort, convenience, and community all in one!This home is made for entertaining... indoors and out! Located in the Hearthwood neighborhood with sidewalk lined streets and an outdoor community pool, this one checks all the boxes for space, comfort, and good times. This home has been lovingly maintained and it shows. Get ready to love the outdoor space...kick back on the back deck or host everyone on the oversized patio with plenty of room to entertain, plus a spacious fenced-in backyard ready for fun, pets, or play. Inside, there’s room for everyone with a bedroom on the main level, plus the primary suite and three secondary bedrooms upstairs, just steps from the laundry room. You’ll also love the large rec/playroom wired for surround sound and ideal for movie nights, a game room, or a play space. The primary suite features a garden tub, separate shower, and double sink vanity for an easy everyday routine. Need even more space? The walkout basement is partially finished and already stubbed, ready for you to make it your very own! It’s easy to picture yourself settling in and enjoying everything this home has to offer.
/u.realgeeks.media/youknowbuenau/4129f1f0305e-jenns_business_pic_2.JPEG)
Additional Information
- Interior Features
- Attic Stairs Pulldown, Breakfast Bar, Garden Tub, Kitchen Island, Pantry, Walk-In Closet(s)
- Exterior Features
- In-Ground Irrigation
- HOA Fee
- $800
- Property Description
- Traditional, Transitional
- Appliances
- Dishwasher, Electric Water Heater, Gas Range, Microwave, Wall Oven
- Heating
- Forced Air, Natural Gas
- Air Conditioning
- Ceiling Fan(s), Central Air
- Exterior Construction
- Site Built
- Levels
- Two
- Foundation
- Basement
- Parking
- Driveway, Attached Garage
- Garage Spaces
- 2
- Elementary School
- Rocky River
- Middle School
- J.N. Fries
- High School
- Central Cabarrus
Mortgage Calculator
“ Based on information submitted to the MLS GRID as of . All data is obtained from various sources and may not have been verified by broker or MLS GRID. Supplied Open House Information is subject to change without notice. All information should be independently reviewed and verified for accuracy. Some IDX listings have been excluded from this website. Properties may or may not be listed by the office/agent presenting the information © 2026 Canopy MLS as distributed by MLS GRID”

Last Updated: