9211 Joyce Kilmer Drive, Charlotte, NC 28213
- $411,000
- 5
- BD
- 2
- BA
- 2,373
- SqFt




Listing courtesy of RE/MAX Executive. Office@DanSellsCharlotte.com
Sold listing courtesy of Keller Williams Ballantyne Area
- Sold Price
- $411,000
- List Price
- $400,000
- Status
- CLOSED
- Days on Market
- 50
- Closing Date
- Mar 06, 2026
- MLS#
- 4334000
- Style
- Traditional
- Year Built
- 1971
- Bedrooms
- 5
- Bathrooms
- 2
- Full Baths
- 2
- Living Area
- 2,373
- Lot Size
- 13,503
- Acres
- 0.31
- Subdivision
- College Downs
- Neighborhood
- College Downs
Property Description
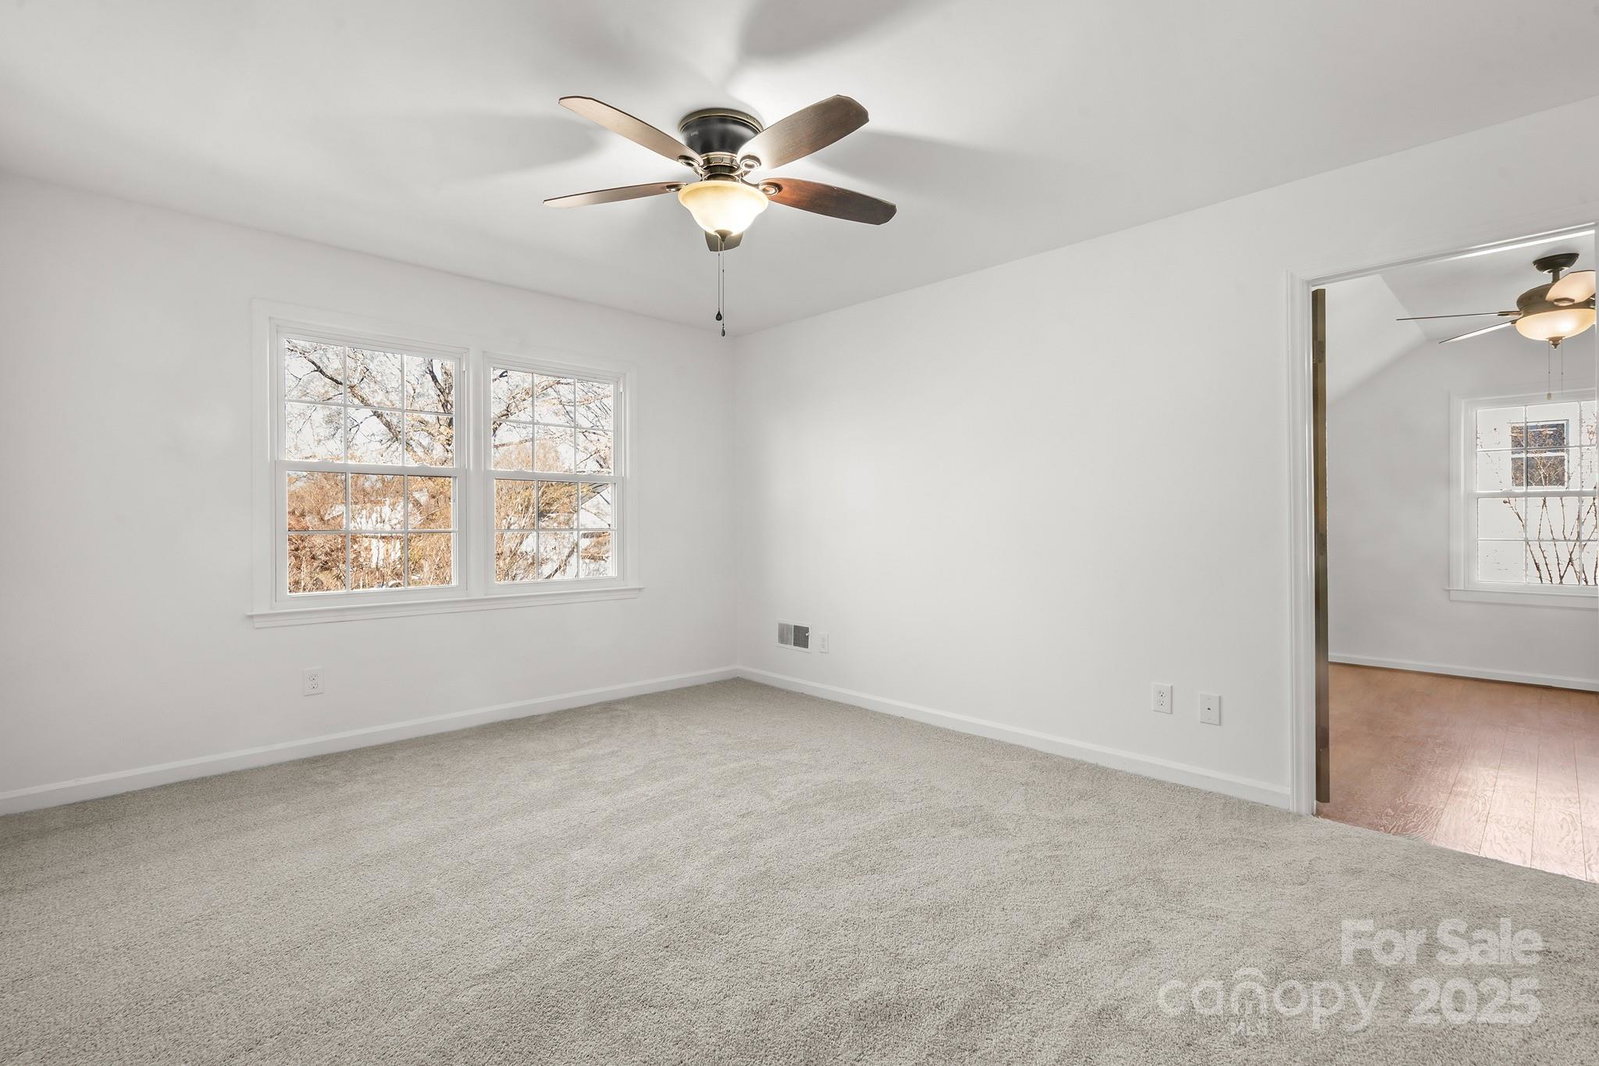
Stunning transformation and pride of ownership beams from this flagship College Downs home that is walking distance to UNC Charlotte campus (0.7 miles). Unparalleled curb appeal from the street highlighted by replaced 2020 Architectural shingle roof, upgraded fiber cement siding, replaced double hung vinyl clad insulated windows, detached one car garage, fully fenced backyard, newly reseeded lush green front lawn, and ornate landscaping. The freshly painted front door leads you to the inviting entrance foyer and popular flowing circular floor plan. Brand new continuous LVP floors accent the main level and exposed staircase while the second level boasts brand new carpet. Bright and airy interior with fresh neutral interior paint, sleek Urban Bronze doors for contrast, brand new door hardware, recessed lighting, new light fixtures, elegant crown and chair molding accents, and abundant natural light throughout. Pause in the foyer and take in the view of the beautiful front living room and dining room combination - spacious formal rooms, yet flexible for your personal needs. The kitchen has been nicely updated showcasing replaced cabinetry, granite countertops, stainless steel appliances including desirable gas range for cooking, large double basin farm apron sink, under cabinet lighting, upgraded tile floors, new light fixture, valuable built in pantry storage, and attached mudroom with matching drop off zone cabinetry and laundry hookups. The relaxing rear den offers an eye catching floor to ceiling masonry fireplace and built in reading nook with custom storage. The main level is complete with two generously sized bedrooms and remodeled full bathroom featuring replaced vanity, granite countertop, walk in shower with modern glass doors, and upgraded tile surround and floors. The renovations and magic continue upstairs where you will find three additional bedrooms along with a flexible space that can be used as a bonus, second den, or office space. The upstairs level provides a move in ready - blank slate - for your consideration. The upstairs full bathroom has also been tastefully renovated with replaced vanity, quartz top, upgraded tile floors and tub/shower surround. Don't forget to check out the great storage space provided by the second level walk in attic off the hallway. This property is topped off by the whimsical backyard oasis where you will find a relaxing custom brick paver patio, beautiful stonework, and winding paths leading to multiple peaceful sitting areas among the gardens. Detached one car garage, separate outdoor storage shed, and additional exterior storage closet to meet all your storage needs. Superior mechanical condition featuring 2022 upstairs Trane Heat Pump, 2019 downstairs Trane HVAC systems with gas furnace, and updated 2016 gas hot water heater. Prime University location across from UNCC campus, short ~2.4 mile commute to Atrium Health University City Hospital, and close to restaurants, shopping, entertainment, parks, greenways, and multiple light rail stations for easy commutes downtown. Calling all professors, faculty, grad students, doctors, nurses, and hospital staff - this completely turnkey home is ready to be appreciated and loved by the next owners. *SHOWINGS START JANUARY 15TH, 2026 - SCHEDULE NOW *
/u.realgeeks.media/youknowbuenau/4129f1f0305e-jenns_business_pic_2.JPEG)
Additional Information
- Interior Features
- Attic Walk In, Drop Zone, Entrance Foyer
- Property Description
- Traditional
- Zoning
- N1-A
- Appliances
- Dishwasher, Disposal, Gas Range, Gas Water Heater, Microwave, Plumbed For Ice Maker
- Heating
- Heat Pump, Zoned
- Air Conditioning
- Ceiling Fan(s), Central Air, Zoned
- Exterior Construction
- Site Built
- Levels
- One and One Half
- Roof
- Architectural Shingle
- Foundation
- Slab
- Parking
- Driveway, Detached Garage
- Garage Spaces
- 1
- Elementary School
- J.W. Grier
- Middle School
- James Martin
- High School
- Julius L. Chambers
Mortgage Calculator
“ Based on information submitted to the MLS GRID as of . All data is obtained from various sources and may not have been verified by broker or MLS GRID. Supplied Open House Information is subject to change without notice. All information should be independently reviewed and verified for accuracy. Some IDX listings have been excluded from this website. Properties may or may not be listed by the office/agent presenting the information © 2026 Canopy MLS as distributed by MLS GRID”

Last Updated: