3008 Champaign Street, Charlotte, NC 28210
- $950,000
- 3
- BD
- 3
- BA
- 2,250
- SqFt




Listing courtesy of EXP Realty LLC Ballantyne. 914-522-4398
Sold listing courtesy of COMPASS
- Sold Price
- $950,000
- List Price
- $899,000
- Status
- CLOSED
- Days on Market
- 68
- Closing Date
- Mar 31, 2026
- MLS#
- 4333442
- Year Built
- 1970
- Bedrooms
- 3
- Bathrooms
- 3
- Full Baths
- 3
- Living Area
- 2,250
- Lot Size
- 25,700
- Acres
- 0.59
- Subdivision
- Beverly Woods
- Neighborhood
- Beverly Woods
Property Description
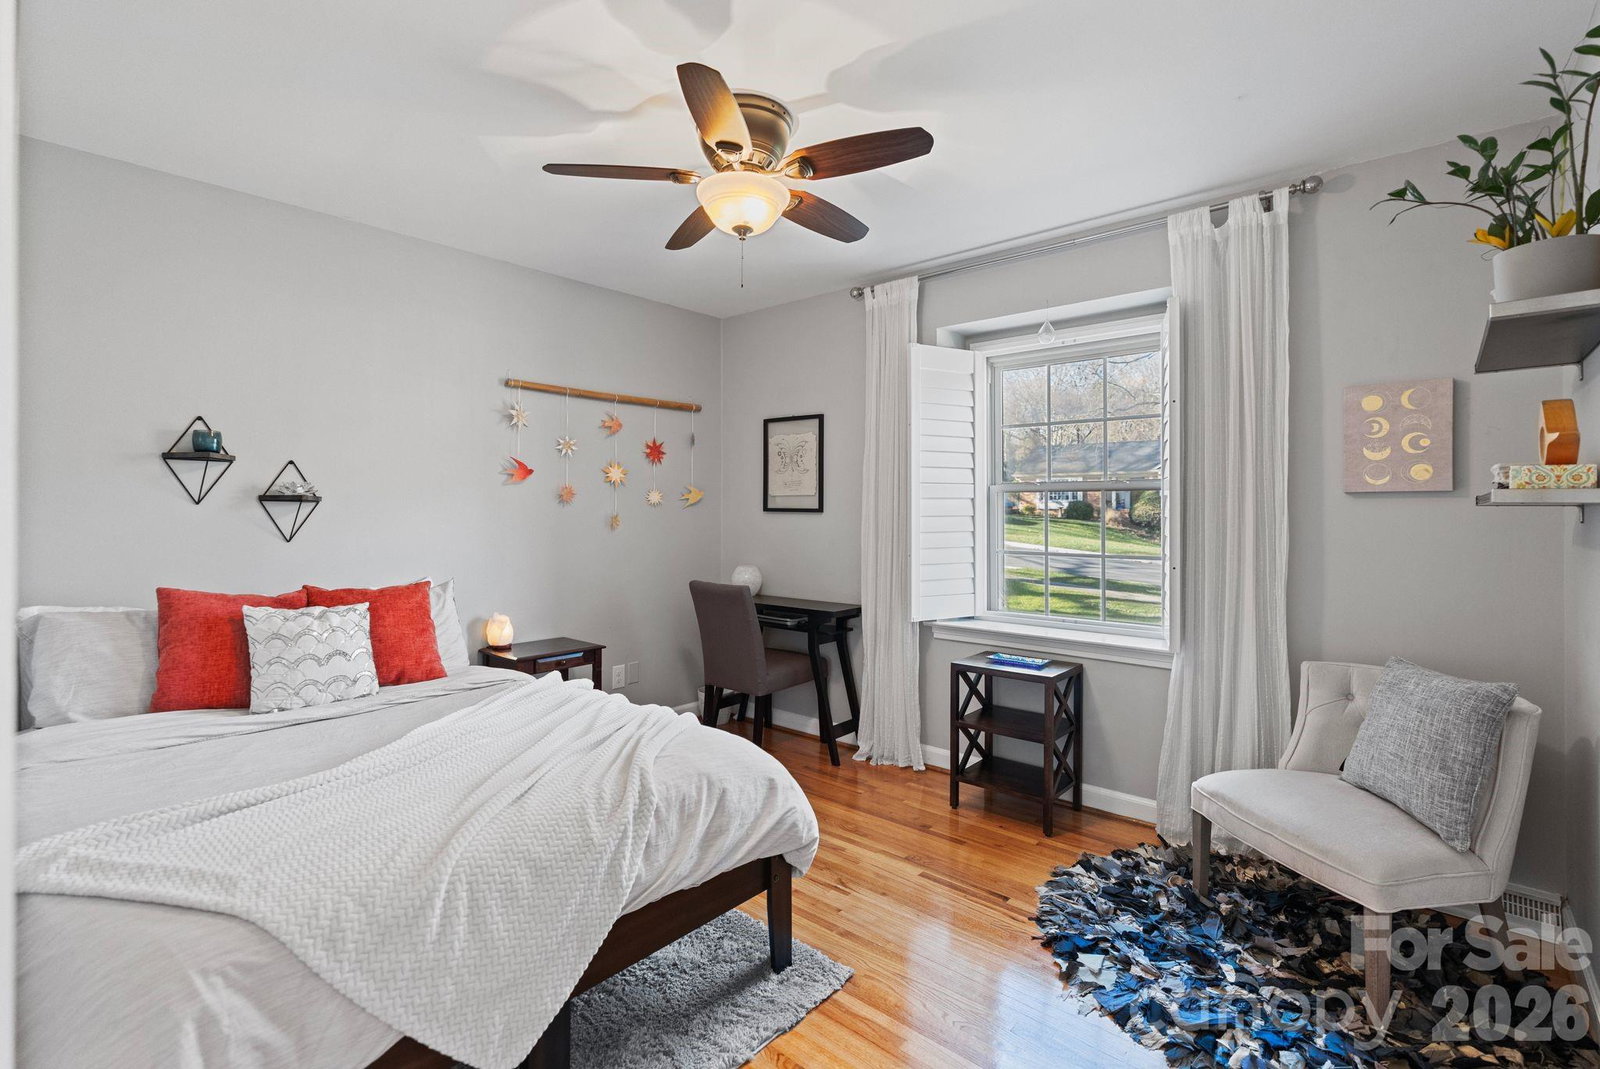
Imagine coming home to one of the most desirable lots in Beverly Woods East, where privacy, space, and everyday convenience come together effortlessly. This beautiful home welcomes you with a thoughtfully crafted kitchen featuring custom cherry cabinetry, granite countertops, stainless steel appliances, and a gas stove, because the right details matter. Gleaming wood floors, travertine, and soft neutral tones create a calm, timeless feel throughout. The spacious primary suite offers dual walk-in closets and custom vanities, giving you room to unwind and reset. Two distinct family living areas and bedrooms on each level allow the home to adapt naturally to the way you live, with multiple flexible spaces that make working from home an easy option. Outside, the painted brick exterior delivers standout curb appeal, complemented by an oversized screened-in covered porch that invites relaxed evenings, effortless entertaining, and quiet mornings surrounded by nature. The expansive backyard offers endless possibilities, whether it’s a future pool, play space, or simply enjoying the park-like privacy created by mature trees. All of this in the sought-after SouthPark area, with walkable access to Whole Foods, Phillips Place, and premier shopping because location isn’t just important, it’s everything.
/u.realgeeks.media/youknowbuenau/4129f1f0305e-jenns_business_pic_2.JPEG)
Additional Information
- Interior Features
- Cable Prewire
- Exterior Features
- In-Ground Irrigation
- Appliances
- Dishwasher, Disposal, Gas Cooktop, Gas Oven, Gas Water Heater, Tankless Water Heater
- Heating
- Forced Air, Natural Gas
- Air Conditioning
- Ceiling Fan(s), Central Air
- Exterior Construction
- Site Built
- Levels
- Split Level
- Foundation
- Crawl Space
- Parking
- Driveway
- Elementary School
- Unspecified
- Middle School
- Unspecified
- High School
- Unspecified
Mortgage Calculator
“ Based on information submitted to the MLS GRID as of . All data is obtained from various sources and may not have been verified by broker or MLS GRID. Supplied Open House Information is subject to change without notice. All information should be independently reviewed and verified for accuracy. Some IDX listings have been excluded from this website. Properties may or may not be listed by the office/agent presenting the information © 2026 Canopy MLS as distributed by MLS GRID”

Last Updated: