3817 Flowerfield Road, Charlotte, NC 28210
- $975,000
- 4
- BD
- 3
- BA
- 2,164
- SqFt




Listing courtesy of COMPASS. kyna.savedge@compass.com
Sold listing courtesy of Howard Hanna Allen Tate Concord
- Sold Price
- $975,000
- List Price
- $950,000
- Status
- CLOSED
- Days on Market
- 35
- Closing Date
- May 22, 2026
- MLS#
- 4368037
- Style
- Ranch
- Year Built
- 1964
- Bedrooms
- 4
- Bathrooms
- 3
- Full Baths
- 2
- Half Baths
- 1
- Living Area
- 2,164
- Lot Size
- 14,374
- Acres
- 0.33
- Subdivision
- Beverly Woods
- Neighborhood
- Beverly Woods
Property Description
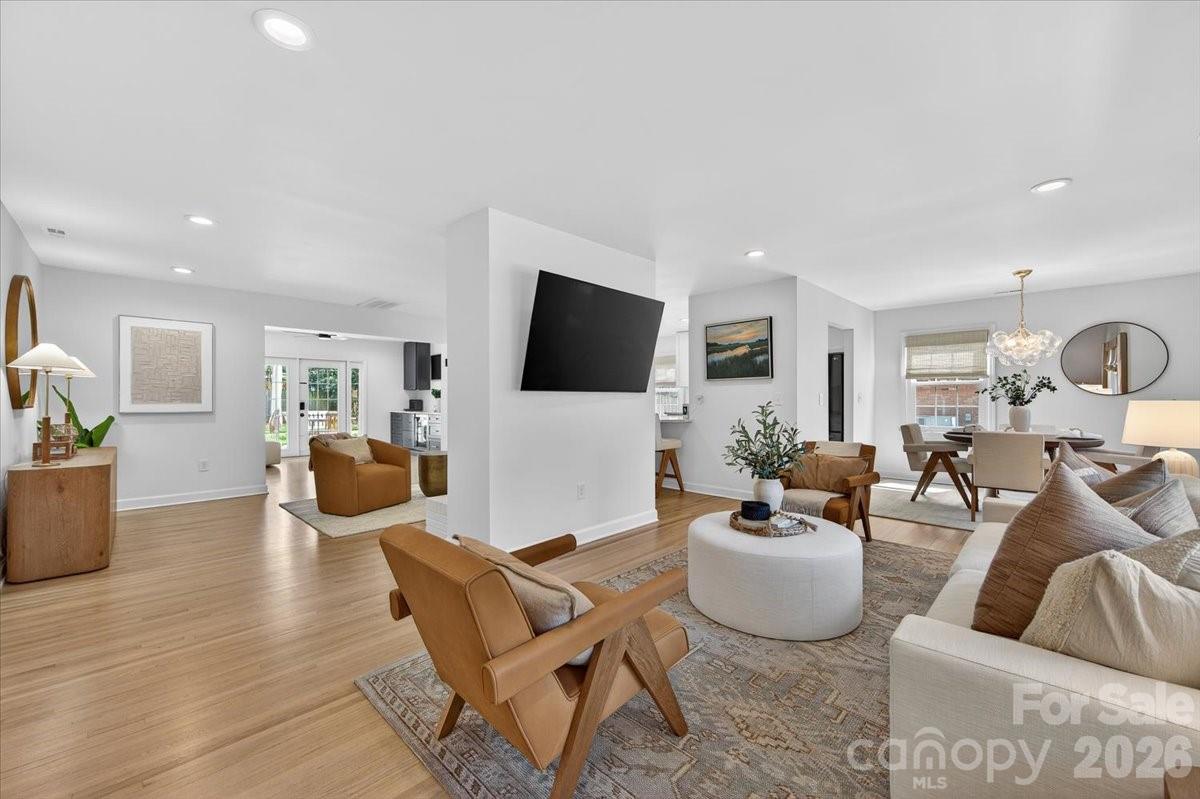
Step inside 3817 Flowerfield Road to find a sun-filled, open concept layout with inviting living spaces and areas to entertain, indoors and out. The remodeled kitchen features marble countertops, updated cabinetry, a gas range, an eat-in bar and storage galore. The den/sunroom connects the indoor living spaces to the private, fenced backyard. Grab a drink at the bar area - featuring drawer refrigerators and a beverage fridge - and head outside to the patio. Or, stay indoors and catch a move on the wall mounted picture frame TV. The recently serviced gas log fireplace in the family room is ready to go for cooler temp days. An updated laundry room and half bath complete the amenities at this end of the home. Down the hall, you'll find the primary bedroom, a beautifully updated en suite bath with walk-in shower, his and her closets (one with a built in wall safe). Three additional generously sized bedooms and a remodeled hall bath complete the living quarters. Conveniently located in the popular Beverly Woods neighborhood and near all that the SouthPark area offers, you don't want to miss this one! Recent updates include: 2025 American Standard HVAC, 2025 Culligan whole house water filtration system, 2025 attic pull down stairs replaced, 2025 plumbing drain lines in crawl space replaced. Per prior owner: 2017 Roof, 2017 Water Heater, 2017 Electrical Panel updated. Irrigation system installed.
/u.realgeeks.media/youknowbuenau/4129f1f0305e-jenns_business_pic_2.JPEG)
Additional Information
- Interior Features
- Attic Stairs Pulldown, Kitchen Island, Open Floorplan
- Property Description
- Ranch
- Appliances
- Bar Fridge, Dishwasher, Gas Range, Microwave, Refrigerator
- Heating
- Forced Air, Natural Gas
- Air Conditioning
- Central Air
- Exterior Construction
- Site Built
- Levels
- One
- Roof
- Architectural Shingle
- Foundation
- Crawl Space
- Parking
- Driveway
- Elementary School
- Beverly Woods
- Middle School
- Carmel
- High School
- South Mecklenburg
Mortgage Calculator
“ Based on information submitted to the MLS GRID as of . All data is obtained from various sources and may not have been verified by broker or MLS GRID. Supplied Open House Information is subject to change without notice. All information should be independently reviewed and verified for accuracy. Some IDX listings have been excluded from this website. Properties may or may not be listed by the office/agent presenting the information © 2026 Canopy MLS as distributed by MLS GRID”

Last Updated: