4760 Lauren Glen Nw Street, Concord, NC 28027
- $490,000
- 4
- BD
- 2
- BA
- 2,419
- SqFt




Listing courtesy of Keller Williams Ballantyne Area. listings@hprea.com
Sold listing courtesy of DASH Carolina
- Sold Price
- $490,000
- List Price
- $500,000
- Status
- CLOSED
- Days on Market
- 69
- Closing Date
- Feb 10, 2026
- MLS#
- 4325790
- Year Built
- 1999
- Bedrooms
- 4
- Bathrooms
- 2
- Full Baths
- 2
- Living Area
- 2,419
- Lot Size
- 13,068
- Acres
- 0.30
- Subdivision
- Covington
- Neighborhood
- Covington
Property Description
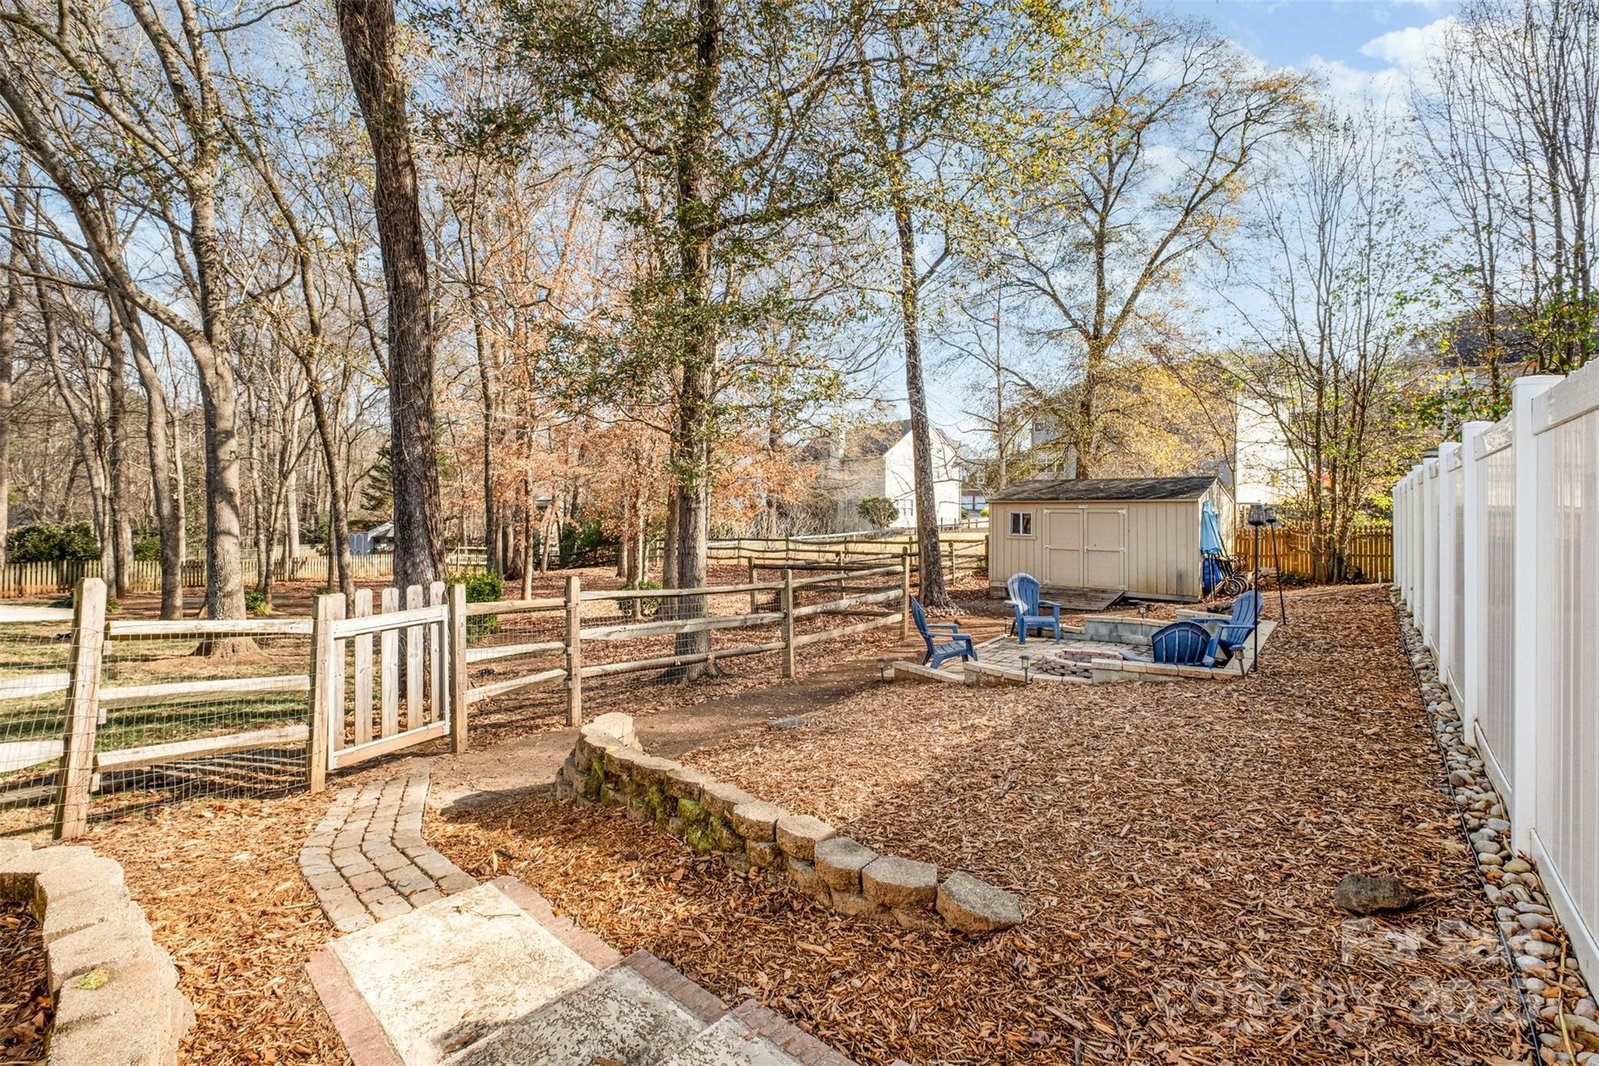
Beautifully bright and open single story home with large private pool + fenced in yard area in highly desired Covington Neighborhood. Home is located just minutes from I-85 & I-485 getting you in and around the Concord / Charlotte area with ease. This is a summer hostess's dream entertainment home with private hot tub AND in-ground pool with both shallow area & an 8 foot deep end with diving board all surrounded by privacy fence. Inside welcomes you past covered rocking chair front porch with stone facade and into a spacious formal living room and dining room. Fresh paint throughout & Light hardwood floors keep the space bright and flow into the family room with cozy gas fireplace open to the well-designed kitchen. Kitchen includes matching S.S appliances, tons of counter space, pull-out pantry drawers, and a breakfast nook for plenty of seating. Primary bedroom suite has tray ceiling and attached full bath which includes vanity w/ dual sinks, modern soaking tub and separate glass stand-up shower + walk-in closet. 3 additional bedrooms allow for a potential home office space plus a full hall bath great for family or guests. Continue your outdoor hosting with the separated fenced-in yard area with NEW built-in fire pit and storage shed for tools. If your own personal amenities aren't enough, take advantage of the fantastic community amenities included outdoor pool, NEW pickleball & tennis courts, & playground. UPDATES INCLUDE: 2024 new pool accessories including cover, motor, filter & vacuum + hot tub cover!
/u.realgeeks.media/youknowbuenau/4129f1f0305e-jenns_business_pic_2.JPEG)
Additional Information
- Interior Features
- Garden Tub, Open Floorplan, Walk-In Closet(s)
- Exterior Features
- Hot Tub
- HOA Fee
- $455
- Zoning
- R-V
- Appliances
- Dishwasher, Disposal, Electric Oven, Microwave, Refrigerator with Ice Maker, Washer/Dryer
- Heating
- Heat Pump
- Air Conditioning
- Ceiling Fan(s), Central Air
- Exterior Construction
- Site Built
- Levels
- One
- Roof
- Architectural Shingle
- Foundation
- Slab
- Pool
- Yes
- Parking
- Driveway, Attached Garage, Garage Faces Front
- Garage Spaces
- 2
- Elementary School
- Carl A. Furr
- Middle School
- Roberta Road
- High School
- Jay M. Robinson
Mortgage Calculator
“ Based on information submitted to the MLS GRID as of . All data is obtained from various sources and may not have been verified by broker or MLS GRID. Supplied Open House Information is subject to change without notice. All information should be independently reviewed and verified for accuracy. Some IDX listings have been excluded from this website. Properties may or may not be listed by the office/agent presenting the information © 2026 Canopy MLS as distributed by MLS GRID”

Last Updated: