6071 Chancellorsville Dr, Wilmington, NC 28409
- $410,000
- 3
- BD
- 2
- BA
- 1,425
- SqFt






Listing courtesy of Intracoastal Realty Corp.
Sold listing courtesy of RE/MAX Executive
- Sold Price
- $410,000
- List Price
- $419,000
- Status
- CLOSED
- Days on Market
- 36
- Closing Date
- Mar 13, 2026
- MLS#
- 100547998
- Subtype
- Residential
- Year Built
- 2015
- Bedrooms
- 3
- Bathrooms
- 2
- Full Baths
- 2
- Living Area
- 1,425
- Lot Size
- 6,098
- Acres
- 0.14
- Subdivision
- Covington
- Neighborhood
- Covington
Property Description
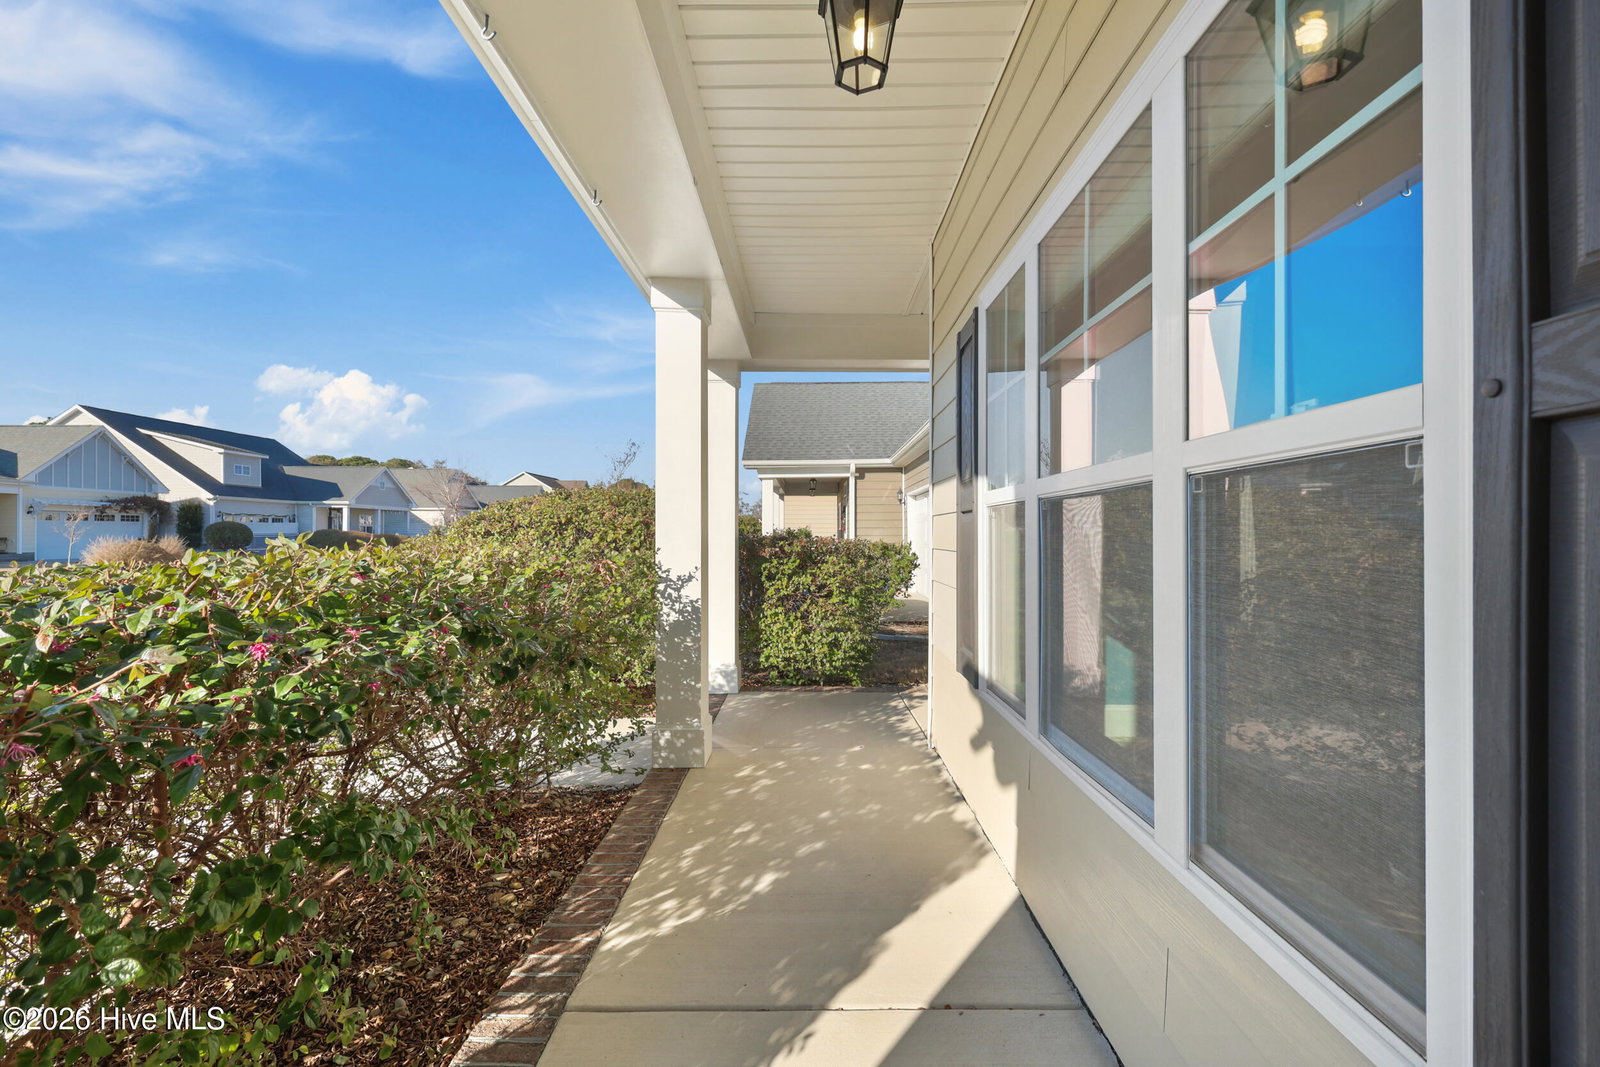
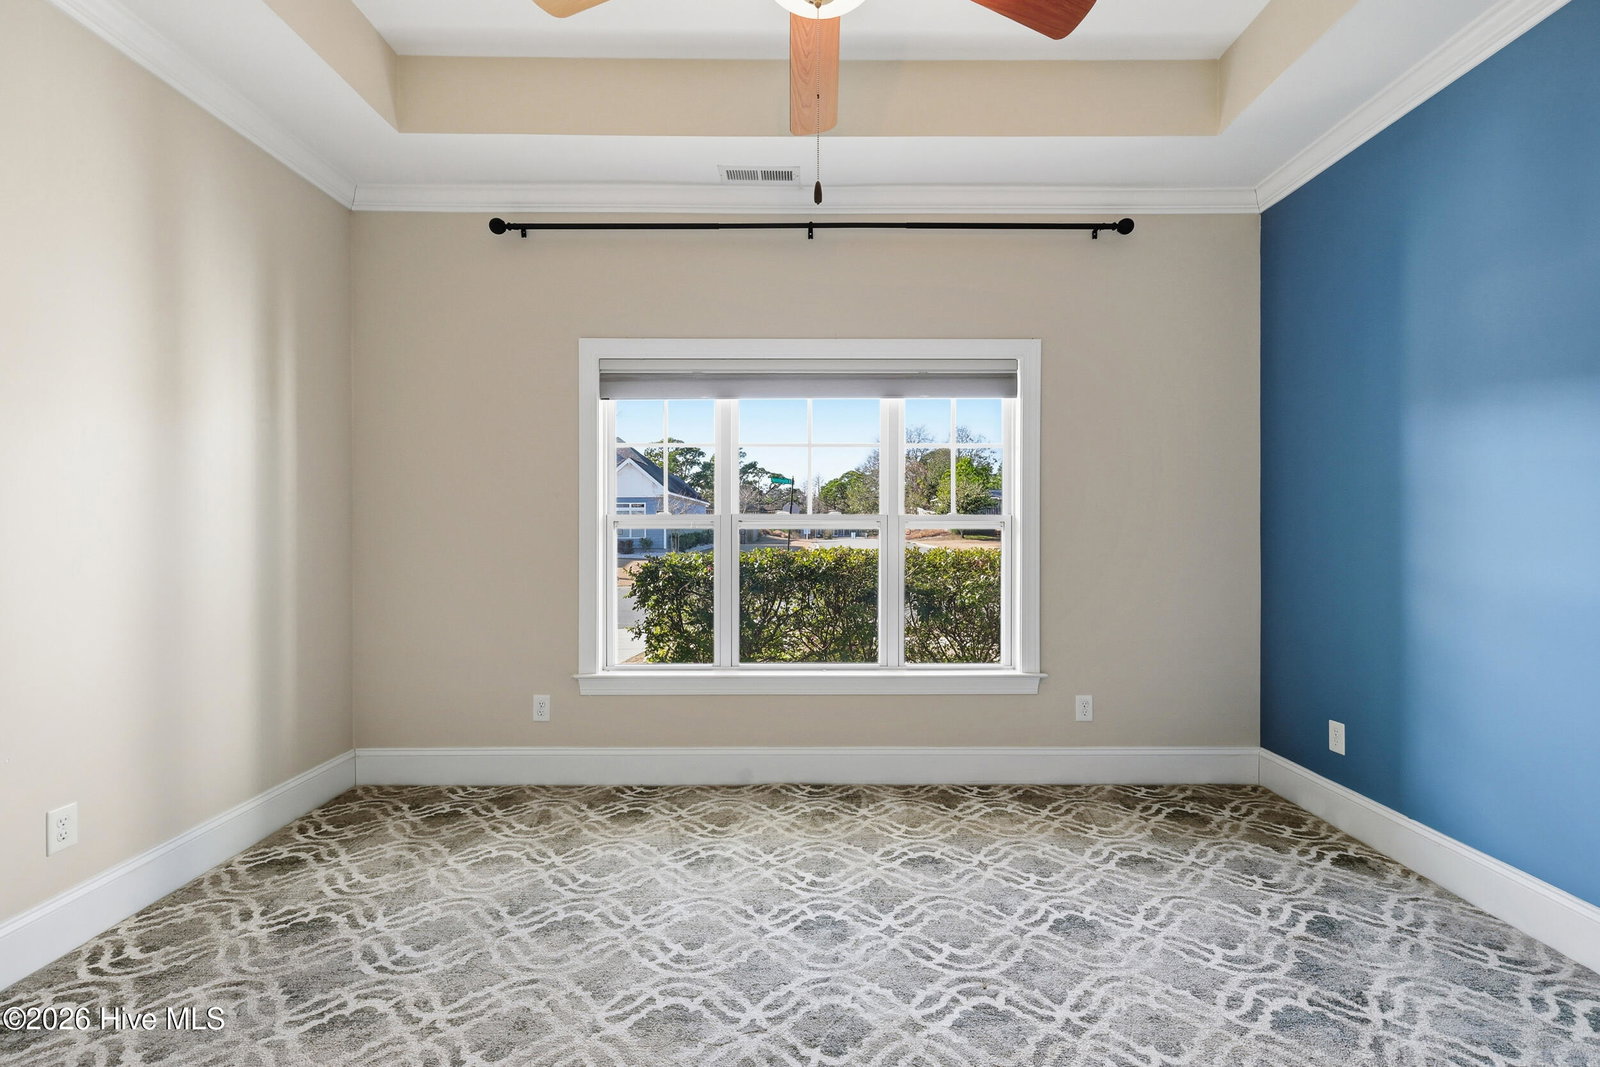
Welcome home to 6071 Chancellorsville Dr., perfectly positioned in the charming Covington community and loaded with upgrades that buyers will love. This all-one-story, 3-bedroom, 2-bath home offers just over 1,400 sq ft of thoughtfully designed living space with a 2-car garage—ideal for effortless everyday living. From the moment you step inside, the craftsmanship stands out. The living room features elegant coffered ceilings, while the dining room is accented with classic wainscoting. Crown molding throughout adds a polished, upscale feel, and the primary suite impresses with a trey ceiling, dual vanity bath, and a spacious walk-in closet. The kitchen is both stylish and functional, showcasing granite countertops, stainless steel appliances, a brand-new dishwasher, and the convenience of instant hot and filtered water. Adding even more value, the home is equipped with a Kinetico whole-house water filtration system and newly updated hardware in the kitchen and bathrooms. The HVAC was installed in 2024, providing peace of mind for years to come. Step outside to enjoy a screened-in back porch that flows seamlessly onto a rear deck—perfect for relaxing, entertaining, or enjoying Carolina evenings. An irrigation system keeps the yard looking its best year-round. Location is a major highlight—just minutes from Monkey Junction and the upcoming Target, with easy access to Veterans Park, Carolina Beach, shopping, dining, and major roadways. This home checks all the boxes: condition, upgrades, location, and lifestyle. A must-see property that's sure to draw strong interest—schedule your showing today before it's gone.
/u.realgeeks.media/youknowbuenau/4129f1f0305e-jenns_business_pic_2.JPEG)
Additional Information
- Amenities
- Maintenance Common Areas, Street Lights
- Interior Features
- Master Downstairs, Walk-In Closet(s), Tray Ceiling(s), Entrance Foyer, Ceiling Fans, Pantry, Walk-In Shower, Drapes/Blinds, Walk-In Closet(s)
- Exterior Features
- Irrigation System, Storm Doors
- HOA Fee
- $580
- Zoning
- R-15
- Flooring
- Carpet, Tile, Wood
- Appliances
- Electric Oven, Built-In Microwave, Water Softener Owned, Washer, Refrigerator, Ice Maker, Dryer, Dishwasher
- Heating
- Electric, Forced Air
- Air Conditioning
- Central Air
- Levels
- One
- Roof
- Shingle
- Foundation
- Slab
- Parking Features
- Off Street, Paved
- Garage Spaces
- 2
- School District
- New Hanover
- Elementary School
- Bellamy
- Middle School
- Murray
- High School
- Ashley
- View
- Other
Mortgage Calculator

Copyright 2026 NCRMLS. All rights reserved. North Carolina Regional Multiple Listing Service, (NCRMLS), provides content displayed here (“provided content”) on an “as is” basis and makes no representations or warranties regarding the provided content, including, but not limited to those of non-infringement, timeliness, accuracy, or completeness. Individuals and companies using information presented are responsible for verification and validation of information they utilize and present to their customers and clients. NCRMLS will not be liable for any damage or loss resulting from use of the provided content or the products available through Portals, IDX, VOW, and/or Syndication. Recipients of this information shall not resell, redistribute, reproduce, modify, or otherwise copy any portion thereof without the expressed written consent of NCRMLS.