3434 Charterhall Lane, Charlotte, NC 28215
- $300,000
- 3
- BD
- 3
- BA
- 1,966
- SqFt




Listing courtesy of Premier South. chantal.donofrio@gmail.com
Sold listing courtesy of Monarch Group Realty
- Sold Price
- $300,000
- List Price
- $309,900
- Status
- CLOSED
- Days on Market
- 150
- Closing Date
- May 18, 2026
- MLS#
- 4330363
- Year Built
- 2006
- Bedrooms
- 3
- Bathrooms
- 3
- Full Baths
- 2
- Half Baths
- 1
- Living Area
- 1,966
- Lot Size
- 7,405
- Acres
- 0.17
- Subdivision
- Buckleigh
- Neighborhood
- Buckleigh
Property Description
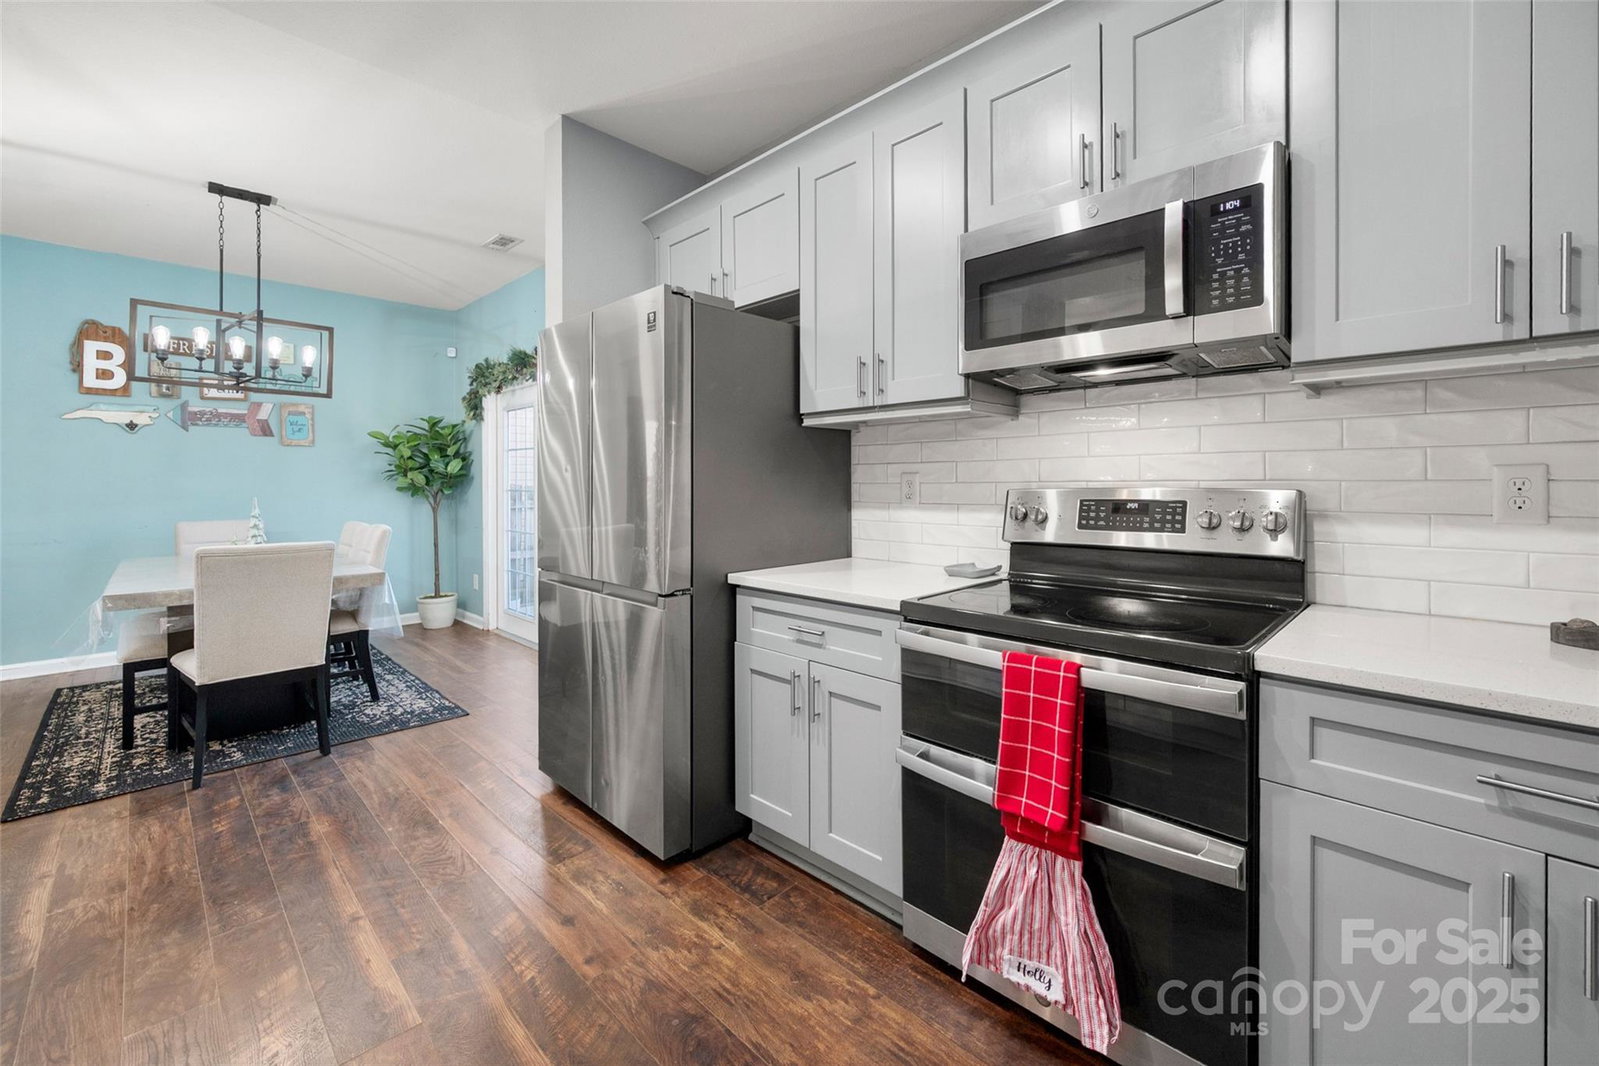
Amazing opportunity in Buckleigh! This 1,966 square feet, 3 bedroom, 2.5 bath home is listed over $50,000 BELOW tax value! Updated kitchen cabinets, countertops, backsplash & Stainless Steel appliances (including the Samsung Flex Refrigerator), with LVP flooring continuing into the dining area. Living room with gas fireplace! A large loft area/ flex space welcomes you to second floor, where all 3 bedrooms are located. Huge primary bedroom with cathedral ceilings. LVP flooring in the ensuite bathroom (and second full bath), with dual sinks, walk-in closet, standing shower & garden tub. Extended concrete patio (336 square feet!) in the fenced backyard, fire pit and storage shed (to convey). Architectural 3 tab GAF HD shingle roof replaced 10/2016, recently replaced water heater (2023). Home located directly across from the HOA common area/park. Neighborhood walking trails connect to Reedy Creek Park! Bring your vision- this home is perfect for investors or DIY enthusiasts who want to build instant equity with repairs & improvements. This property is not presently suitable for FHA or VA financing - However, Sellers may consider repairs/concessions (to include foundation repairs of approximately 9k) with an acceptable offer.
/u.realgeeks.media/youknowbuenau/4129f1f0305e-jenns_business_pic_2.JPEG)
Additional Information
- Interior Features
- Attic Stairs Pulldown, Garden Tub, Open Floorplan, Pantry, Walk-In Closet(s), Walk-In Pantry
- Exterior Features
- Fire Pit
- HOA Fee
- $109
- Appliances
- Dishwasher, Electric Range, Microwave, Refrigerator, Washer/Dryer
- Heating
- Forced Air
- Air Conditioning
- Central Air
- Exterior Construction
- Site Built
- Levels
- Two
- Roof
- Architectural Shingle
- Foundation
- Slab
- Parking
- Driveway, Attached Garage
- Garage Spaces
- 2
- Elementary School
- J.W. Grier
- Middle School
- Northridge
- High School
- Rocky River
Mortgage Calculator
“ Based on information submitted to the MLS GRID as of . All data is obtained from various sources and may not have been verified by broker or MLS GRID. Supplied Open House Information is subject to change without notice. All information should be independently reviewed and verified for accuracy. Some IDX listings have been excluded from this website. Properties may or may not be listed by the office/agent presenting the information © 2026 Canopy MLS as distributed by MLS GRID”

Last Updated: